
Price Reduction - Water Views







Address
199 Eichybush Road, Kinderhook, NY
Price
$ 10,995,000
Property Attributes
- MLS#20252814
- TypeSingle Family
- Listing Status Active
- CountyColumbia
- CityKinderhook
- AreaKinderhook
- Zip12106
- StyleGreek Revival
- Year Built1853
- Taxes$ 62532
- Price$ 10,995,000
- Bedrooms4
- Full Bathrooms5
- Half Bathrooms1
- Sqr Footage5888
- Lot Size293.8 Acres
Data Source:
Ulster County MLS
Property Description
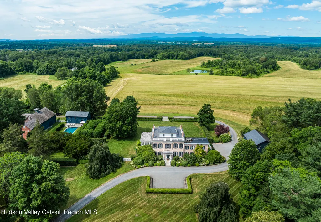
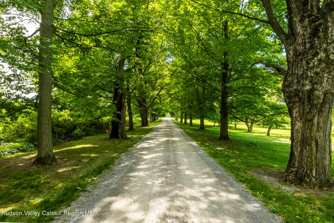
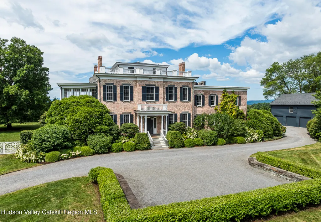
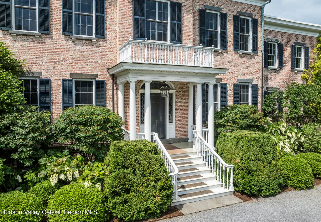
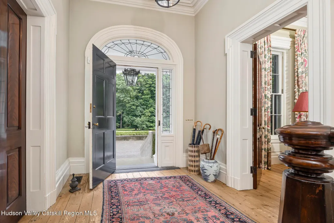
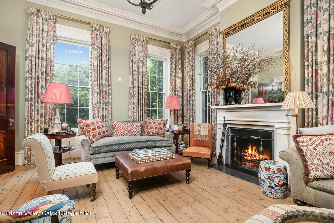
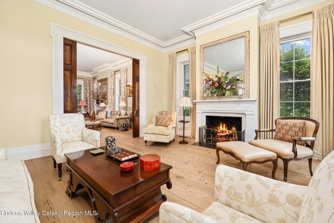
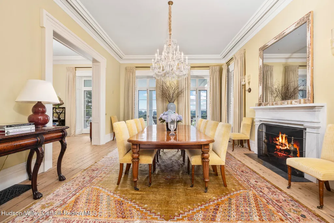
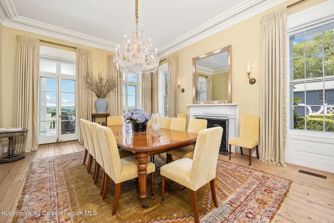
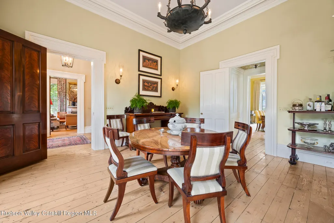
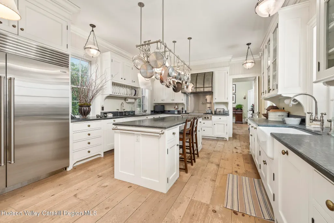
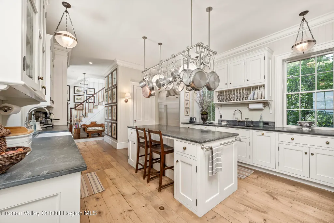
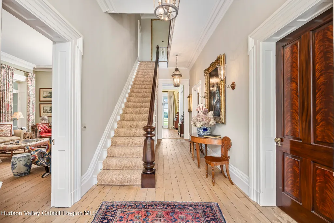
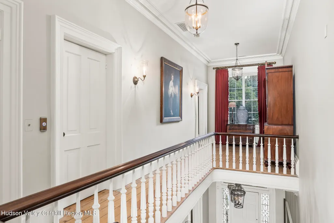
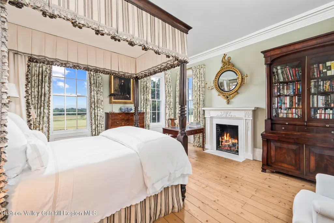
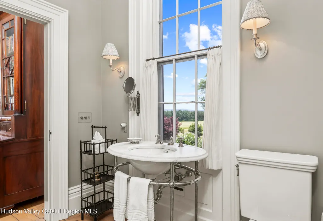
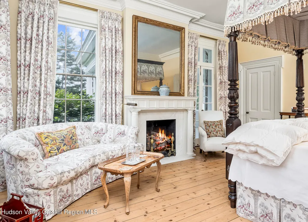
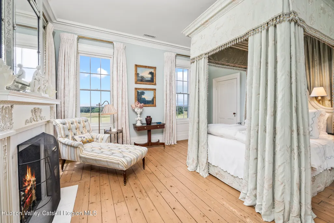
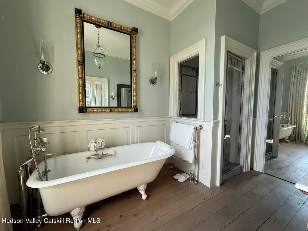
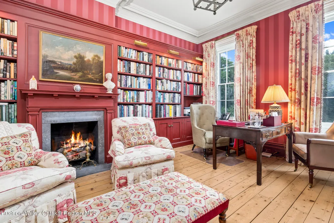
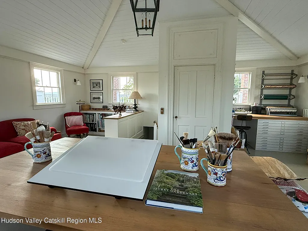
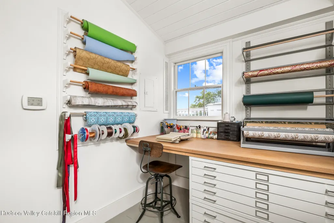
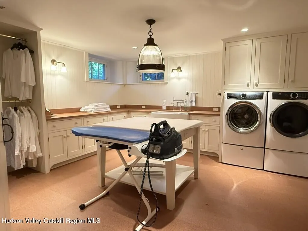
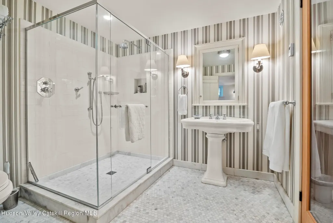
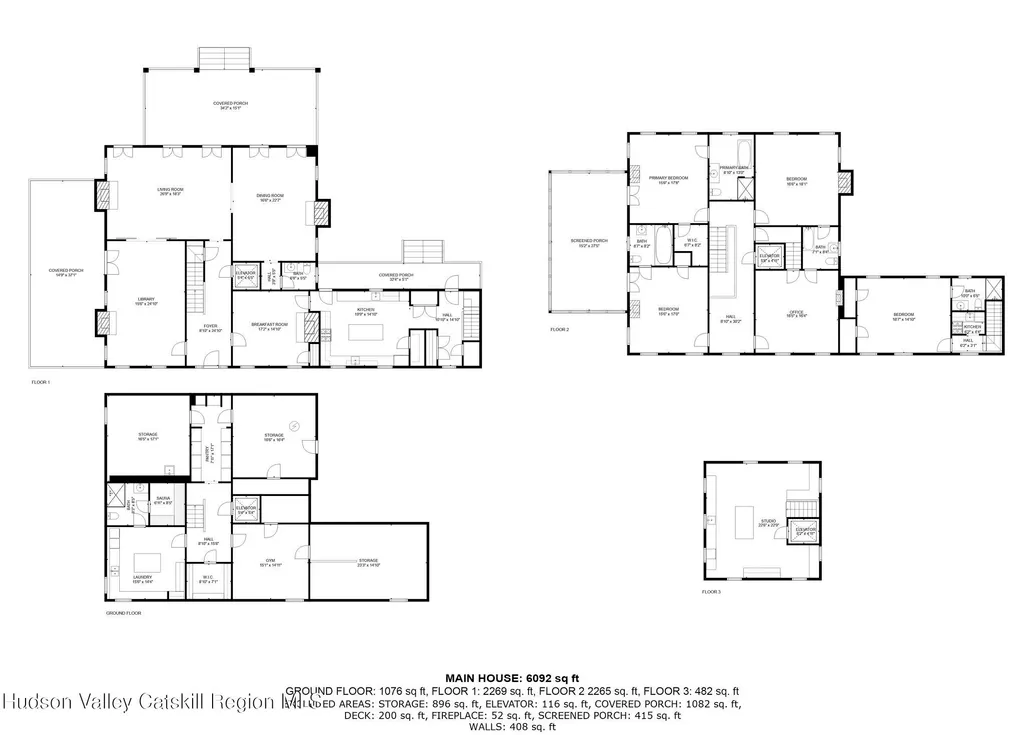
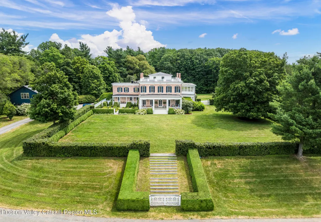
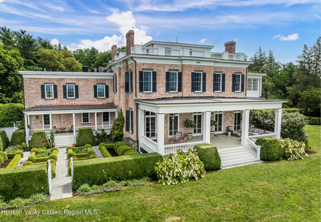
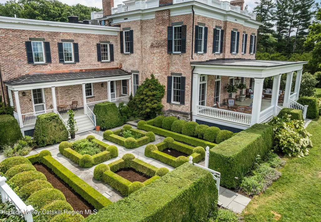
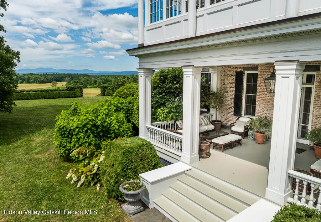
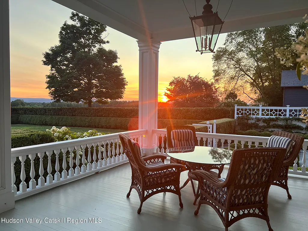
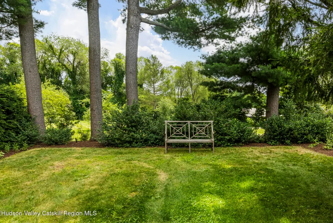
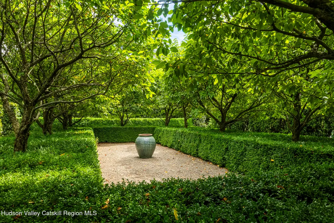
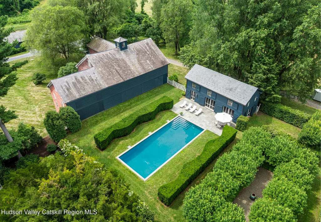
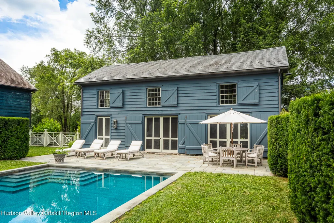
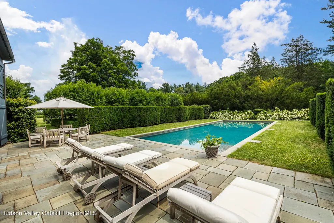
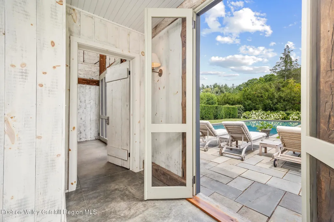
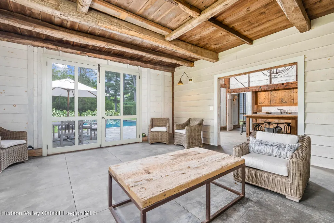
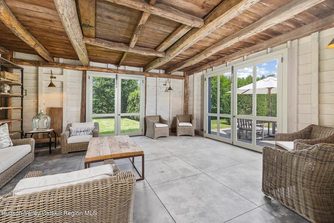
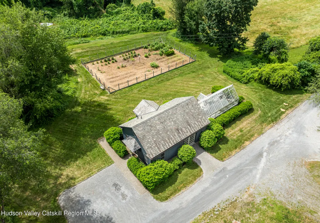
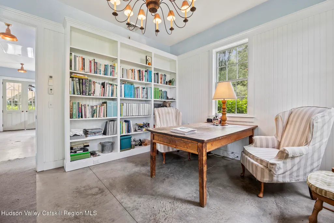
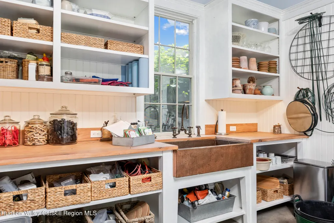
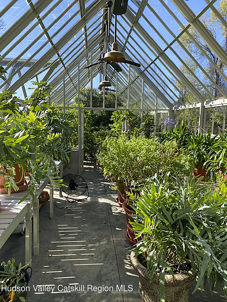
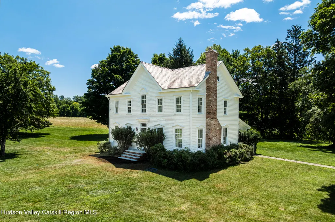
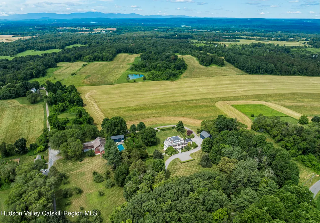
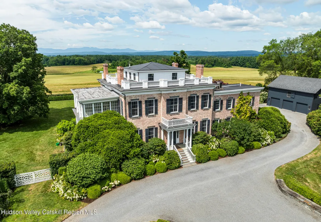
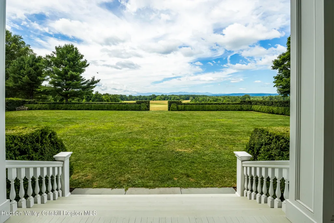
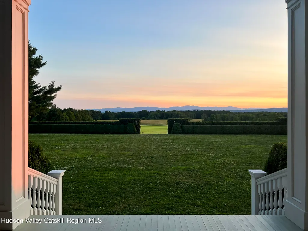
DEEP ACRES - The embodiment of timeless elegance and refined country living in an unparalleled setting. Nestled in the rolling farmland of Columbia County, in New York's Hudson Valley, Deep Acres is a singular estate blending the grace of an English country manor with the tranquility of pastoral landscapes. Spanning 293-acres across six meticulously maintained parcels, the property blends rolling hayfields with formal gardens, offering unobstructed vistas to the Catskill Mountains, dramatic sunsets and a lifestyle rooted in beauty, craftmanship and serenity. A tree lined drive leads to the stately 4,900 SF Greek Revival manor home where classic architecture meets stately elegance. Adjacent sits a heated three-car garage complete with a 1.200 SF second floor office apartment and a spacious parking court. Entering the home, you will experience some of the finest craftmanship, curated lighting and architectural detailing. The entrance foyer, with a grand staircase to the second floor, is flanked by a Mahogany paneled library and a sunlit breakfast room. Further, is the formal salon and dining room which extend onto a deep ''southern-style'' covered sitting porch with views of the far-reaching meadows and Catskill range beyond. The chef's kitchen is designed for effortless entertaining while remaining intimate enough for everyday living. Just beyond the kitchen is a service entrance with access to a private one-bedroom apartment above. Upstairs, the primary en-suite is joined by two additional en-suite bedrooms and a richly paneled home office which connects to a third-floor studio with panoramic views. The finished lower level includes a gym, a fully appointed laundry, a second pantry, a cedar lined walk-in closet and the home's mechanical systems. Every floor is serviced by an in-home elevator. Formal gardens and secret gardens are a masterclass in landscape design and laid out to elicit curiosity and showcase the season's full vibrancy of color, while the surrounding hayfields offer a timeless rural counterpoint. Cool off in the pool or dine ''al fresco'' at the pool pavilion - an historic barn transformed into an inviting retreat complete with changing room, full bath, kitchenette and garden room. The second floor of this original timber framed structure offers space for one's future vision. Nearby, is the ''head house'' garden complex with gardener's office, workroom, garage and glass conservatory, imported from England - all supporting the estate's fenced in perennial/vegetable garden. Further down a gravel lane is a private two-story 2,900 SF guest house/caretaker's cottage renovated into a 3-bedroom, 2-1/2 bath home, perfect for family or on-site management. A few of the property highlights include a 35-zone irrigation system, landscape lighting showcasing the arboretum quality plantings, multiple back-up generators, high speed internet and connectivity and a property security system. Deep Acres is a rare and complete estate, timeless in its design and masterful in its execution. A Hudson Valley treasure, ready to be experienced.
| Price History | |
|---|---|
| 1/13/2026 | Listed $14,500,000 |
| 4/7/2026 | 12$12,750,000 |
| 9/16/2026 | 14$10,995,000 |
General Features
| Sewer | Septic Tank |
|---|---|
| Heating | Central,Oil,Zoned |
| Cooling | Ceiling Fan(s),Central Air,Zoned |
| Utilities | Electricity Connected,Phone Connected,Water Connected,Propane |
| Possession | Negotiable |
| Roof | Rubber |
| Appliances | Wine Refrigerator,Water Softener Owned,Water Purifier Owned,Water Heater,Washer,Vented Exhaust Fan,Refrigerator,Range Hood,Microwave,Free-Standing Refrigerator,Free-Standing Freezer,Dryer,Double Oven,Dishwasher,Built-In Refrigerator,Built-In Range,Bar Fridge |
| Zoning | 07, 02 |
| Garage Spaces | 3 |
| Patio/Porch Features | Covered,Front Porch,Rear Porch,Screened,Side Porch |
| Architectural Style | Greek Revival |
| Pool Features | Gunite,Heated,In Ground,Outdoor Pool,Private |
| Security Features | 24 Hour Security,Building Security,Smoke Detector(s) |
| Construction Materials | Brick Veneer |
| Year Built | 1853 |
| Electric | 200+ Amp Service,Circuit Breakers,Generator |
| View | Garden,Meadow,Orchard,Panoramic,Pond,Trees/Woods |
| Stories Count | 3 |
| Township | Kinderhook |
| Levels | Three Or More |
| Property Subtype | Single Family Residence |
| County | Columbia |
| New Construction | false |
| Property Type | Residential |
| HOA | false |
| Attached Garage | false |
| Garage Y/N | true |
| Other Structures | Barn(s),Garage(s),Greenhouse,Guest House,Outbuilding,Pool House,Second Garage,Second Residence,Storage,Workshop |
| Total Rooms | 20 |
| Full Baths | 5 |
| Status | Active |
| City | Kinderhook |
| Senior Community Y/N | false |
| High School District | Ichabod Crane |
| Zoning Description | Estate, Family Residential, Vacant Farmland, Field Crops (Description for all six parcels) |
| MLS Area | Kinderhook |
| Lot Size Units | Acres |
| Lot Size Square Feet | 12797928 |
| Tax Annual Amount | 62532 |
| Property Condition | Updated/Remodeled |
| MLS Area Minor | Kinderhook |
| Structure Type | House |
| Standard Status | Active |
| Tax Assessed Value | 3539700 |
| Tax Lot | 105 |
| Legal Description | Mansion (see attached docs for total tax for five additional parcels included in sale) |
| Senior Community | false |
| New Construction | false |
Interior Features
| Interior Amenities | 3 Seasons Room,Bookcases,Chandelier,Crown Molding,Eat-in Kitchen,Elevator,Entrance Foyer,High Ceilings,In-Law Floorplan,Kitchen Island,Natural Woodwork,Pantry,Sauna,Soaking Tub,Storage,Walk-In Closet(s) |
|---|---|
| Basement | Exterior Entry,Finished,Full,Interior Entry,Storage Space,Sump Pump,Walk-Out Access,Walk-Up Access |
| Flooring | Ceramic Tile,Cork,Painted/Stained,Wood |
| Total Fireplaces | 8 |
| Fireplace Features | Bedroom,Dining Room,Family Room,Gas,Library,Living Room,Primary Bedroom,Wood Burning |
| Basement (Y/N) | true |
| Air Conditioning Y/N | true |
| Heating Y/N | true |
| Window Features | Screens,Storm Window(s) |
| Fireplace Y/N | true |
| Above Grade Finished Area | 4888 |
| Half Baths | 1 |
| Laundry Features | Gas Dryer Hookup,Laundry Room,Lower Level,Sink,Washer Hookup |
| Total Bedrooms | 4 |
| Below Grade Finished Area | 1000 |
| Total Baths | 6 |
Exterior Features
| Exterior Amenities | Courtyard,Garden,Lighting,Private Entrance,Private Yard,Smart Irrigation |
|---|---|
| Fencing | Back Yard,Fenced,Gate,Other |
| Parking Features | Aggregate,Circular Driveway,Oversized,Workshop in Garage,Off Street,Heated Garage,Gravel,Driveway,Covered |
| Lot Features | Pond on Lot,Agricultural,Gentle Sloping,Meadow,Orchard(s),Pasture,Private,Sprinklers In Front,Sprinklers In Rear,Wooded |
| Water Source | Well |
| Lot Size Area | 293.8 |
| Foundation Details | Brick/Mortar |
| Spa | true |
| Building Area Total | 5888 |
| Lot Size Acres | 293.8 |
| Road Surface Type | Paved |
| Waterfront Y/N | false |
| Door Features | French Doors |
| Road Frontage Type | County Road |
| Other Equipment | Dehumidifier,Farm Equipment,Fuel Tank(s),Generator,Irrigation Equipment |
Amenities
- Foreclosure
- Views
- Short Sale
- New Construction
- Adult 55+
- Lease To Own
- No HOA Fees
- Furnished
- Primary On Main
- Air Conditioning
- Seller Finance
- Green
- Fixer Upper
- Horse
- Golf
- Fireplace
- Deck
- Garage
- Basement
- Pool
Property vs Single Family Average in 12106
Price
Taxes
Year Built

 Pike Wayne MLS® (PWMLS). All information deemed reliable but not guaranteed. All properties are subject to prior sale, change or withdrawal. Neither listing broker(s) or information provider(s) shall be responsible for any typographical errors, misinformation, misprints and shall be held totally harmless. Listing(s) information is provided for consumer's personal, non-commercial use and may not be used for any purpose other than to identify prospective properties consumers may be interested in purchasing. The data relating to real estate for sale on this website comes in part from the Internet Data Exchange program of the Multiple Listing Service. Real estate listings held by brokerage firms other than Curasi Realty, Inc. may be marked with the Internet Data Exchange logo and detailed information about those properties will include the name of the listing broker(s) when required by the MLS. Copyright ©2026 All rights reserved.
Last Updated: September 24, 2026 5:00 PM UTC
Pike Wayne MLS® (PWMLS). All information deemed reliable but not guaranteed. All properties are subject to prior sale, change or withdrawal. Neither listing broker(s) or information provider(s) shall be responsible for any typographical errors, misinformation, misprints and shall be held totally harmless. Listing(s) information is provided for consumer's personal, non-commercial use and may not be used for any purpose other than to identify prospective properties consumers may be interested in purchasing. The data relating to real estate for sale on this website comes in part from the Internet Data Exchange program of the Multiple Listing Service. Real estate listings held by brokerage firms other than Curasi Realty, Inc. may be marked with the Internet Data Exchange logo and detailed information about those properties will include the name of the listing broker(s) when required by the MLS. Copyright ©2026 All rights reserved.
Last Updated: September 24, 2026 5:00 PM UTC
 Information should be deemed reliable but not guaranteed, all representations are approximate, and individual verification is recommended. Copyright ©2018 All rights reserved. Last Update: September 24, 2026 5:02 PM UTC
 OneKey® MLS required Copyright, Source of Data and Disclaimer for IDX display
Information Copyright 2026, OneKey® MLS. All Rights Reserved.
The source of the displayed data is either the property owner or public record provided by non-governmental third parties. It is believed to be reliable but not guaranteed. This information is provided exclusively for consumers' personal, non-commercial use.
The data relating to real estate for sale on this website comes in part from the
OneKey® MLS required Copyright, Source of Data and Disclaimer for IDX display
Information Copyright 2026, OneKey® MLS. All Rights Reserved.
The source of the displayed data is either the property owner or public record provided by non-governmental third parties. It is believed to be reliable but not guaranteed. This information is provided exclusively for consumers' personal, non-commercial use.
The data relating to real estate for sale on this website comes in part from the
