

Address
2884 Atlantic Avenue, Stottville, NY
Price
$ 250,000
Property Attributes
- MLS#20254180
- TypeSingle Family
- Listing Status Active
- CountyColumbia
- CityStottville
- AreaStockport
- Zip12172
- StyleGothic Revival
- Year Built1850
- Taxes$ 3672
- Price$ 250,000
- Bedrooms2
- Full Bathrooms1
- Half Bathrooms0
- Sqr Footage1460
- Lot Size0.19 Acres
Data Source:
Ulster County MLS
Property Description
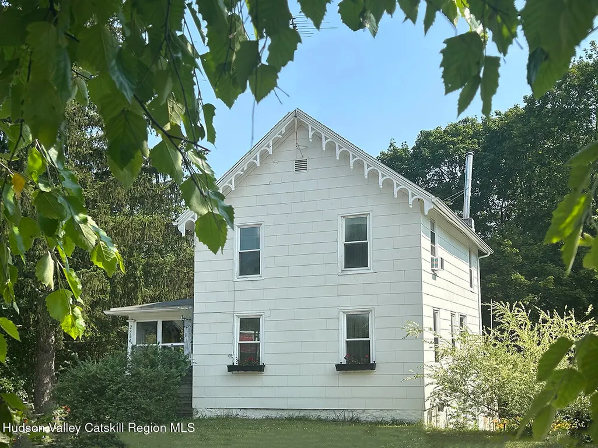
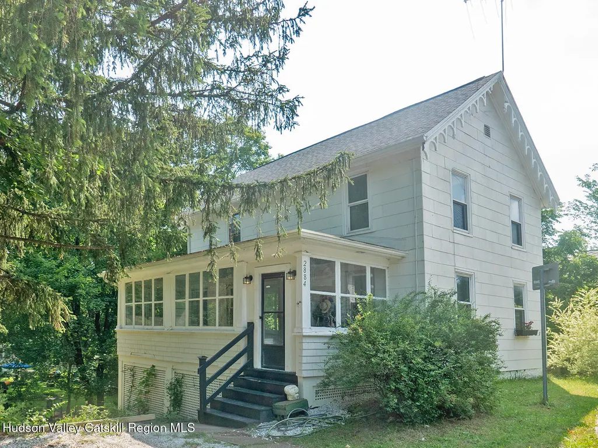
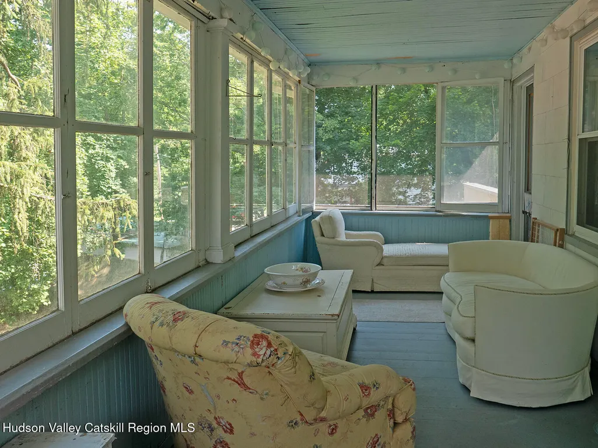
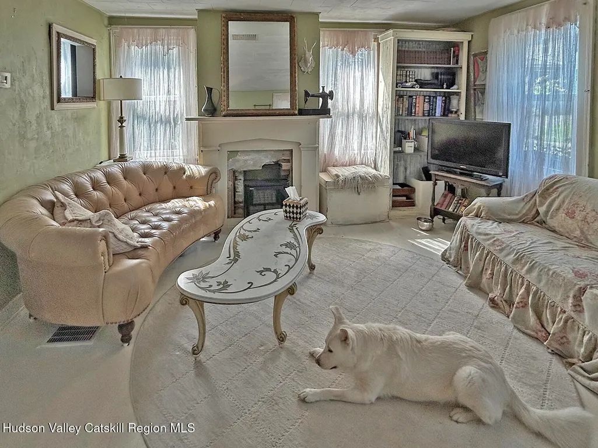
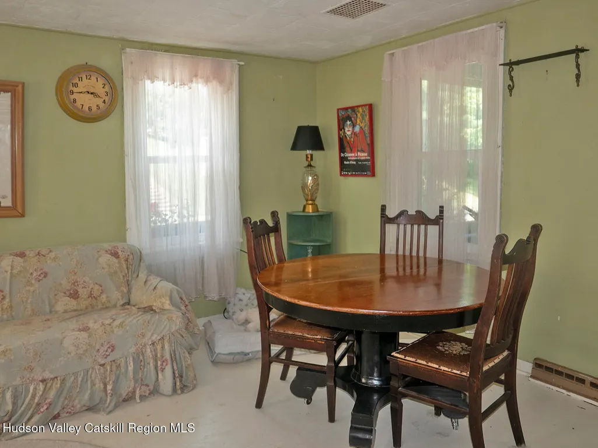
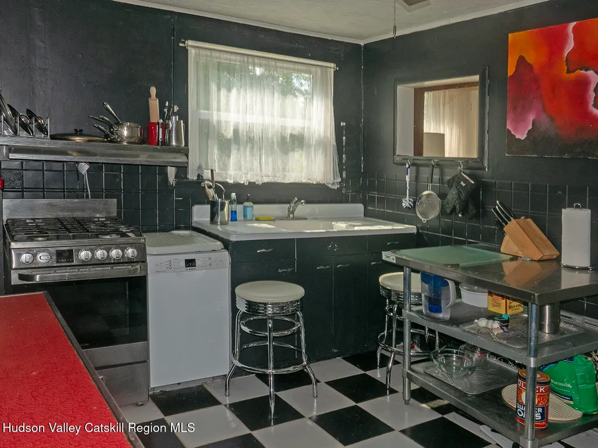
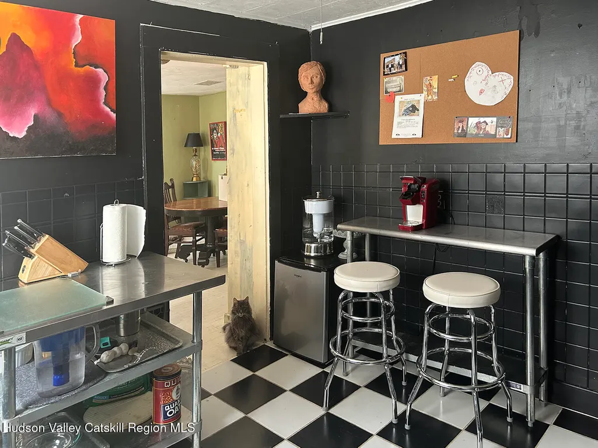
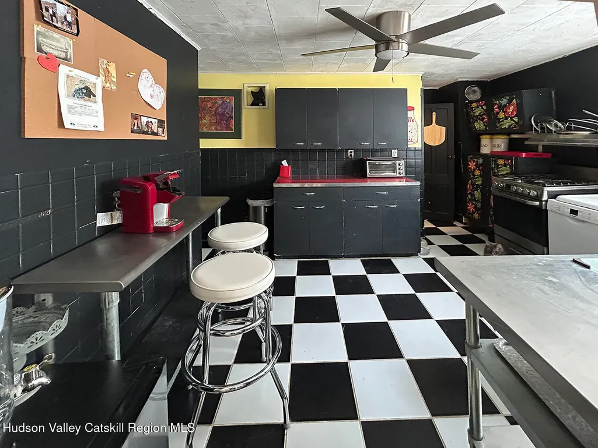
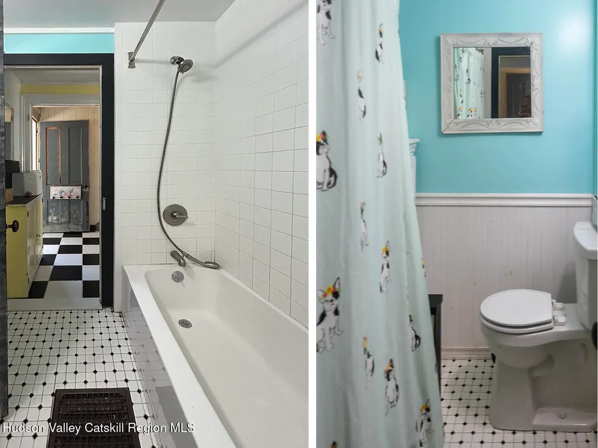
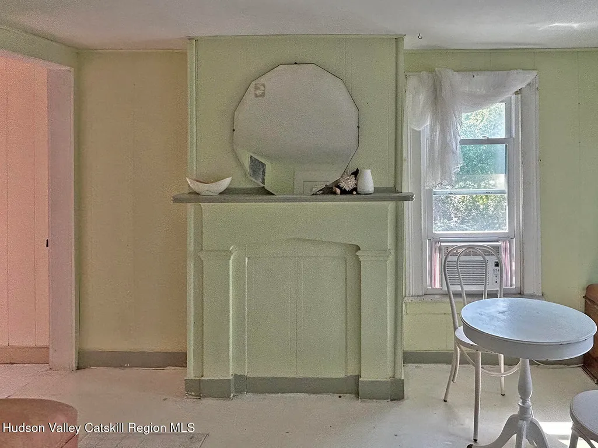
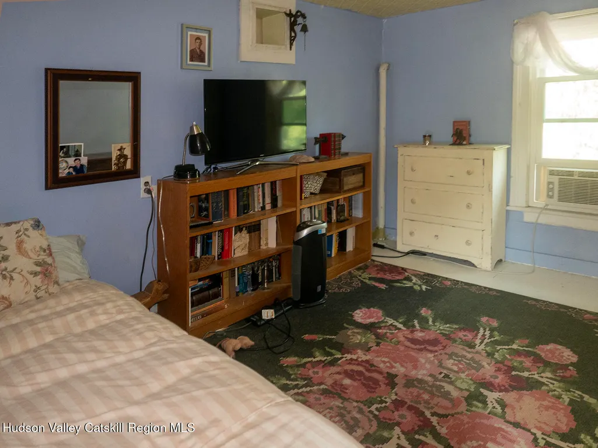
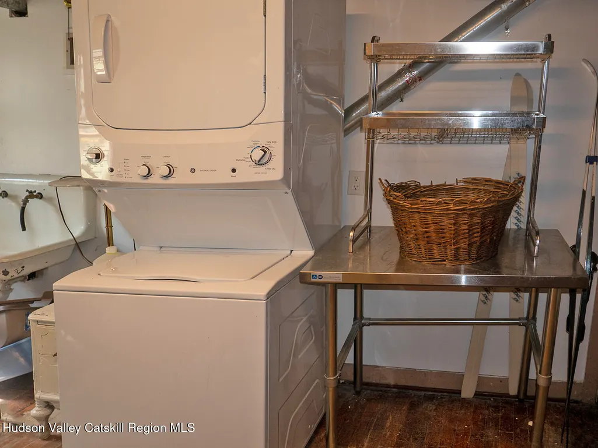
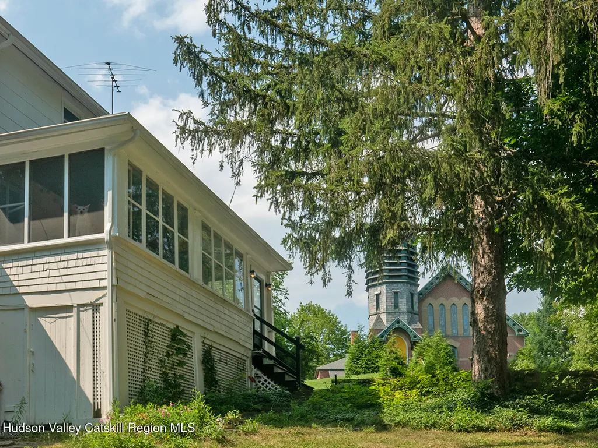
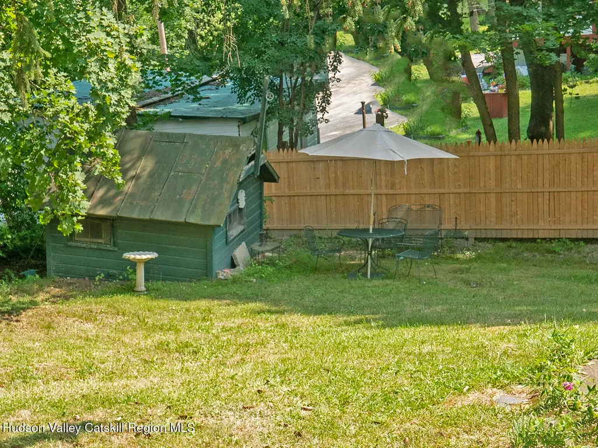
Enchanting, affordable two-bedroom Carpenter Gothic cottage in the up and coming hamlet of Stottville. Enter the artistically renovated home through a long charming, enclosed porch, great for relaxing during three seasons overlooking the side/back yard with tall spruce trees and, across the street, a handsome craftsman style church. The wide living/dining room has an original fireplace mantel and freshly painted floors that connect with the striking black and white floor tiles of the bright stylish kitchen with dark walls and cupboards, 1930s white enameled drainboard sink, 2022 dishwasher and gas range, bright red retro countertop, and modern stainless ceiling fan. Around the corner is the newly renovated bathroom with combination bath and shower. Upstairs are two ample bedrooms; one has original mantel. The walkout lower level includes a laundry room with a 2022 stacking washer/dryer, enameled sink, and shelves, plus a storage/work room that needs renovation, and a utility room. Built circa 1850 by skilled carpenters with distinctive vergeboards (decorative gable trim) following the style of famous American landscape designer A. J. Downing (1815 -1852), who promoted Gothic Revival homes in the US. In his book Cottage Residences, he advocated ornamental ''pendent being cut out of inch board, and the points terminated by acorns turned and nailed on,'' as represented by the vergeboards on this house. The house has municipal water and sewer, natural gas; roof, furnace, windows, and insulation from 2014, is steps from the Albany-Hudson Electric Trail, Claverack Creek, and convenient to Greenport shopping. Downtown Hudson is just a few minutes away with all it has to offer, and NYC is two hours away.
| Elementary School |
|---|
| Other Elementary School |
| Price History | |
|---|---|
| 1/13/2026 | Listed $259,000 |
| 1/21/2026 | 3$250,000 |
General Features
| Sewer | Public Sewer |
|---|---|
| Heating | Forced Air,Natural Gas,See Remarks |
| Utilities | Cable Connected,Electricity Connected,Natural Gas Connected,Sewer Connected,Water Connected |
| Possession | Close Of Escrow |
| Roof | Asphalt,See Remarks |
| Appliances | Washer/Dryer,Free-Standing Refrigerator,Free-Standing Gas Range,Dishwasher |
| Zoning | Res |
| Patio/Porch Features | Glass Enclosed |
| Architectural Style | Gothic Revival |
| Construction Materials | Frame |
| Year Built | 1850 |
| Electric | 100 Amp Service |
| Township | Stockport |
| Levels | Tri-Level |
| Property Subtype | Single Family Residence |
| County | Columbia |
| New Construction | false |
| Property Type | Residential |
| Attached Garage | false |
| Garage Y/N | false |
| Other Structures | Shed(s) |
| Total Rooms | 5 |
| Full Baths | 1 |
| Status | Active |
| City | Stottville |
| High School District | Hudson City Schools |
| MLS Area | Stockport |
| Lot Size Units | Acres |
| Lot Size Square Feet | 8276.4 |
| Elementary School | Other |
| Tax Annual Amount | 3672 |
| MLS Area Minor | Stockport |
| Structure Type | House |
| Standard Status | Active |
| Tax Assessed Value | 264000 |
| Tax Lot | 4 |
| Legal Description | 91.3-2-4 |
| New Construction | false |
Interior Features
| Basement | Partially Finished |
|---|---|
| Flooring | Tile,Wood |
| Basement (Y/N) | true |
| Heating Y/N | true |
| Above Grade Finished Area | 1260 |
| Laundry Features | In Basement |
| Total Bedrooms | 2 |
| Below Grade Finished Area | 200 |
| Total Baths | 1 |
Exterior Features
| Exterior Amenities | Rain Gutters |
|---|---|
| Fencing | Partial |
| Parking Features | Driveway |
| Water Source | Public |
| Lot Size Area | 0.19 |
| Foundation Details | Stone |
| Building Area Total | 1460 |
| Lot Size Acres | 0.19 |
| Road Surface Type | Paved |
| Road Frontage Type | County Road |
Amenities
- Foreclosure
- Views
- Short Sale
- New Construction
- Adult 55+
- Lease To Own
- No HOA Fees
- Furnished
- Primary On Main
- Air Conditioning
- Seller Finance
- Green
- Fixer Upper
- Horse
- Golf
- Fireplace
- Deck
- Garage
- Basement
- Pool
Property vs Single Family Average in 12172
Price
Taxes
Year Built

 Pike Wayne MLS® (PWMLS). All information deemed reliable but not guaranteed. All properties are subject to prior sale, change or withdrawal. Neither listing broker(s) or information provider(s) shall be responsible for any typographical errors, misinformation, misprints and shall be held totally harmless. Listing(s) information is provided for consumer's personal, non-commercial use and may not be used for any purpose other than to identify prospective properties consumers may be interested in purchasing. The data relating to real estate for sale on this website comes in part from the Internet Data Exchange program of the Multiple Listing Service. Real estate listings held by brokerage firms other than Curasi Realty, Inc. may be marked with the Internet Data Exchange logo and detailed information about those properties will include the name of the listing broker(s) when required by the MLS. Copyright ©2026 All rights reserved.
Last Updated: September 26, 2026 4:57 PM UTC
Pike Wayne MLS® (PWMLS). All information deemed reliable but not guaranteed. All properties are subject to prior sale, change or withdrawal. Neither listing broker(s) or information provider(s) shall be responsible for any typographical errors, misinformation, misprints and shall be held totally harmless. Listing(s) information is provided for consumer's personal, non-commercial use and may not be used for any purpose other than to identify prospective properties consumers may be interested in purchasing. The data relating to real estate for sale on this website comes in part from the Internet Data Exchange program of the Multiple Listing Service. Real estate listings held by brokerage firms other than Curasi Realty, Inc. may be marked with the Internet Data Exchange logo and detailed information about those properties will include the name of the listing broker(s) when required by the MLS. Copyright ©2026 All rights reserved.
Last Updated: September 26, 2026 4:57 PM UTC
 Information should be deemed reliable but not guaranteed, all representations are approximate, and individual verification is recommended. Copyright ©2018 All rights reserved. Last Update: September 26, 2026 4:53 PM UTC
 OneKey® MLS required Copyright, Source of Data and Disclaimer for IDX display
Information Copyright 2026, OneKey® MLS. All Rights Reserved.
The source of the displayed data is either the property owner or public record provided by non-governmental third parties. It is believed to be reliable but not guaranteed. This information is provided exclusively for consumers' personal, non-commercial use.
The data relating to real estate for sale on this website comes in part from the
OneKey® MLS required Copyright, Source of Data and Disclaimer for IDX display
Information Copyright 2026, OneKey® MLS. All Rights Reserved.
The source of the displayed data is either the property owner or public record provided by non-governmental third parties. It is believed to be reliable but not guaranteed. This information is provided exclusively for consumers' personal, non-commercial use.
The data relating to real estate for sale on this website comes in part from the
