
Price Reduction - Views





Address
296 Diamond Notch Road, Lanesville, NY
Price
$ 305,000
Property Attributes
- MLS#20260793
- TypeSingle Family
- Listing Status Pending
- CountyGreene
- CityLanesville
- AreaHunter
- Zip12450
- StyleRanch
- Year Built1992
- Taxes$ 2988
- Price$ 305,000
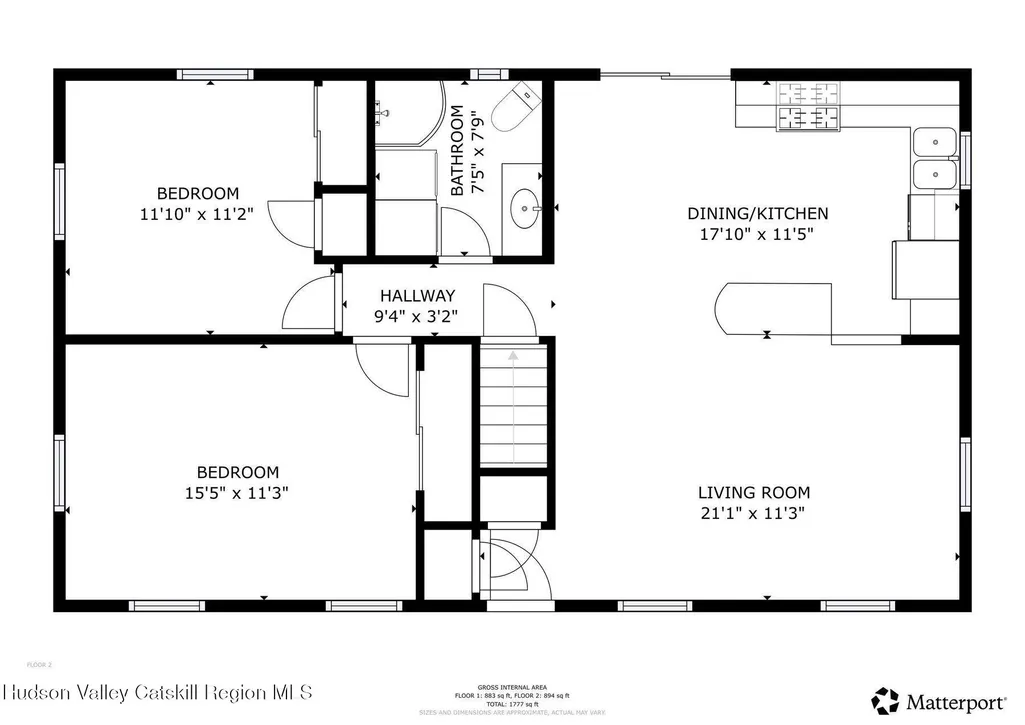
- Bedrooms2
- Full Bathrooms1
- Half Bathrooms0
- Sqr Footage960
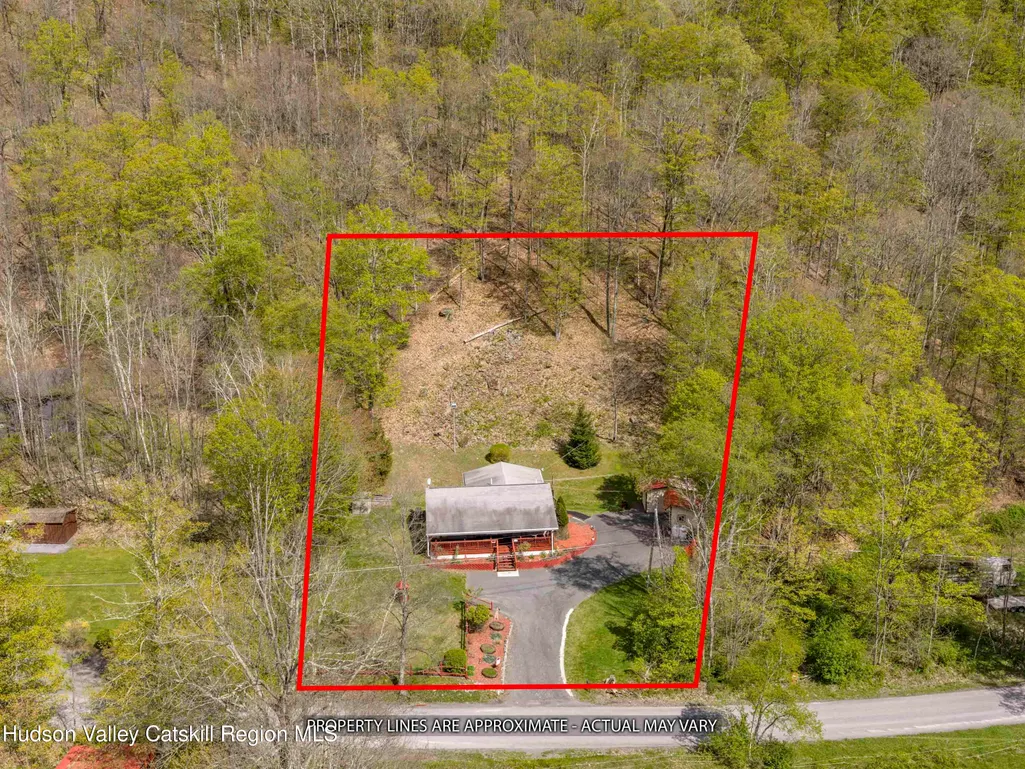
- Lot Size1 Acres
Data Source:
Ulster County MLS
Property Description
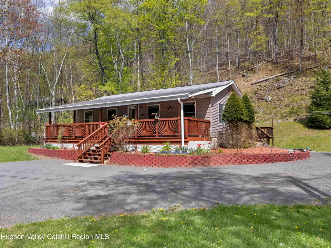
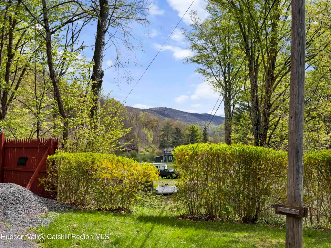
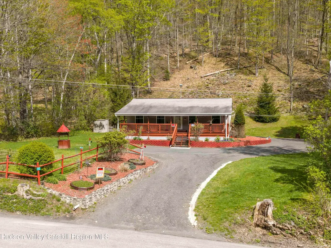
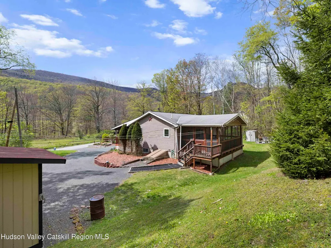
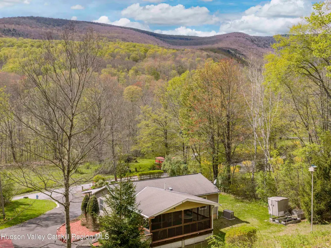
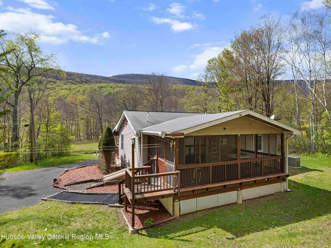
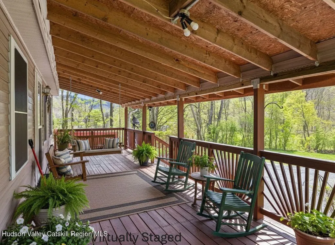
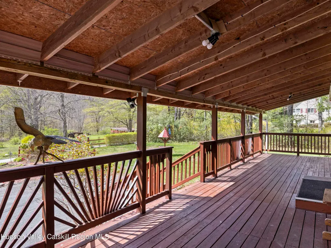
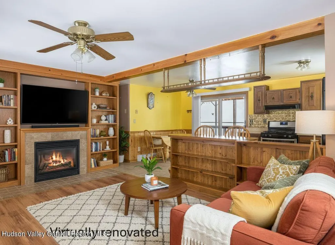
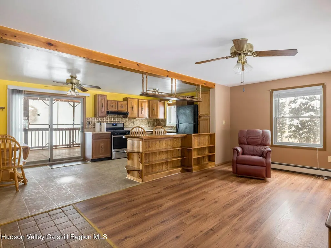
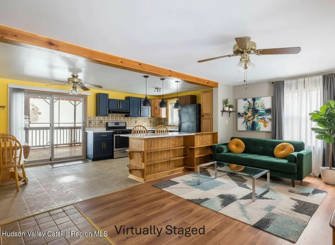
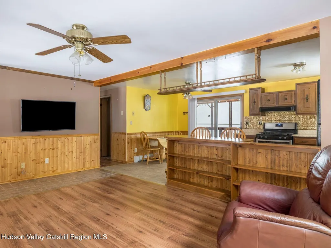
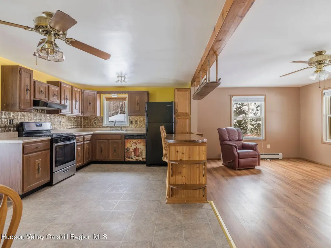
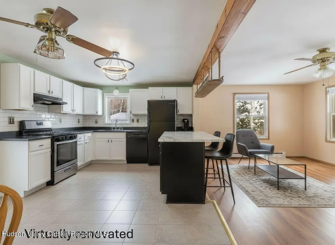
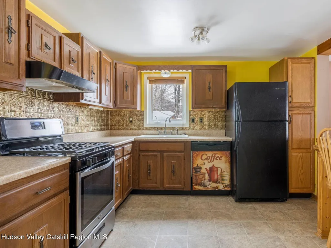
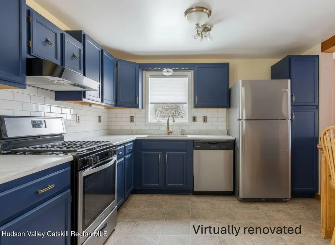
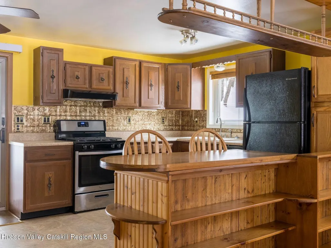
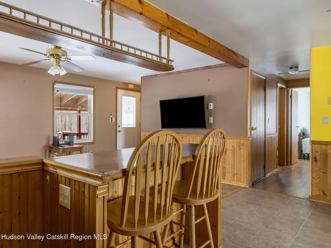
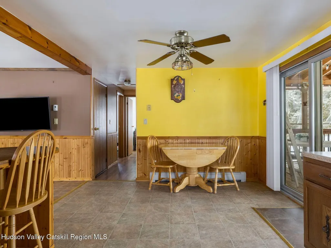
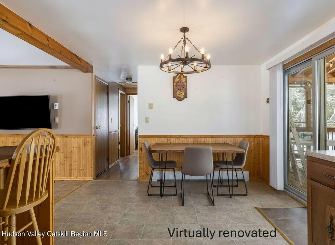
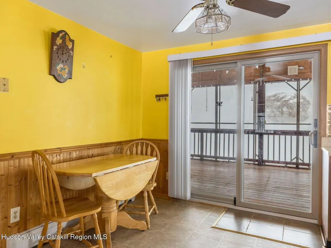
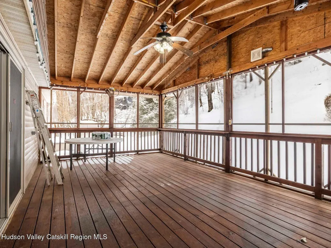
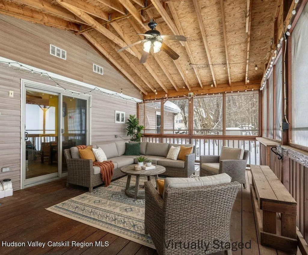
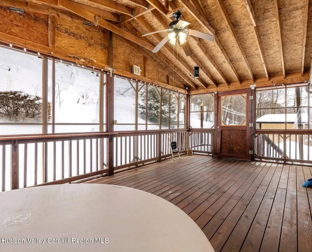
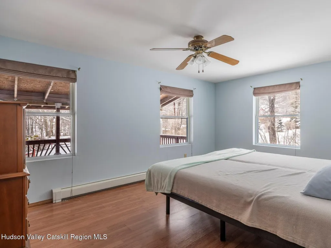
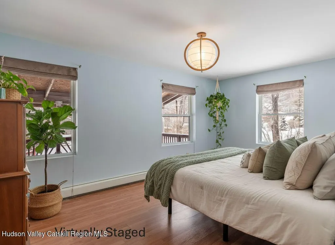
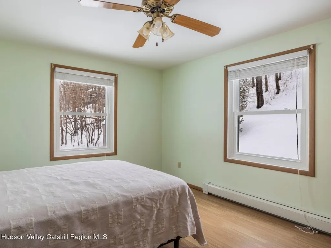
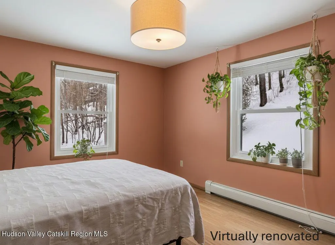
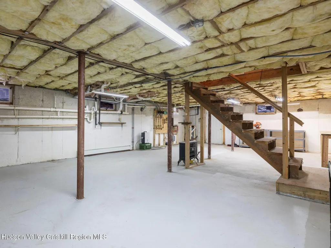
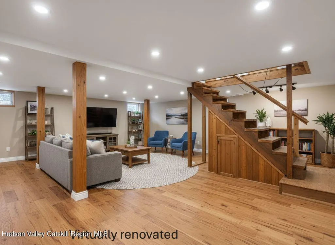
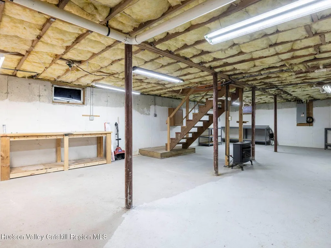
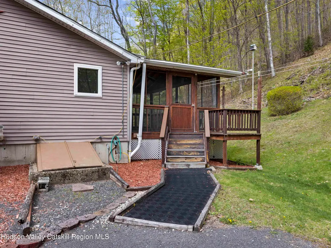
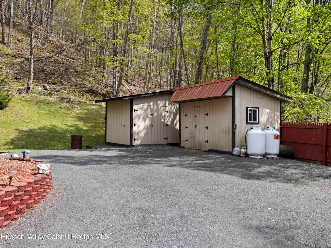
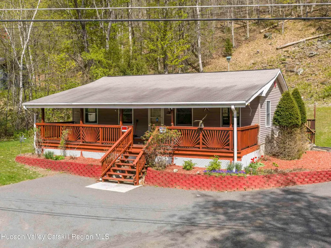
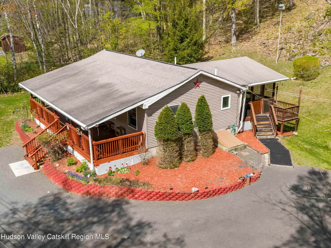
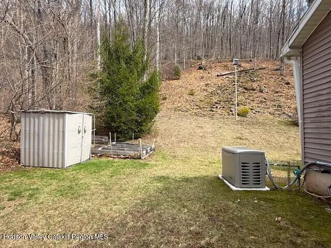
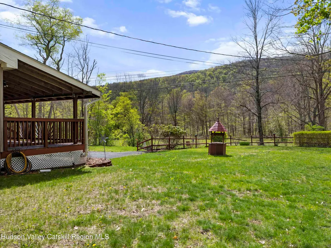
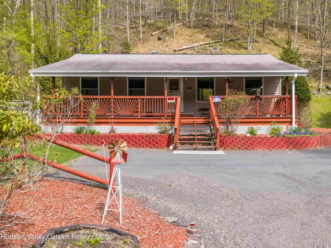
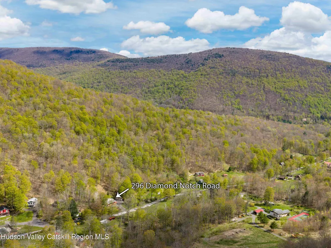
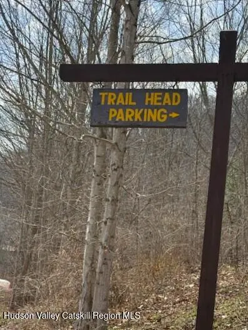
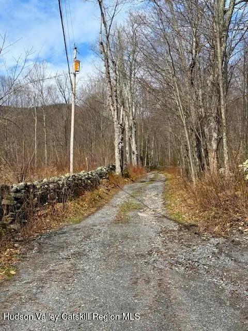
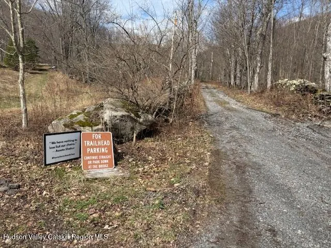
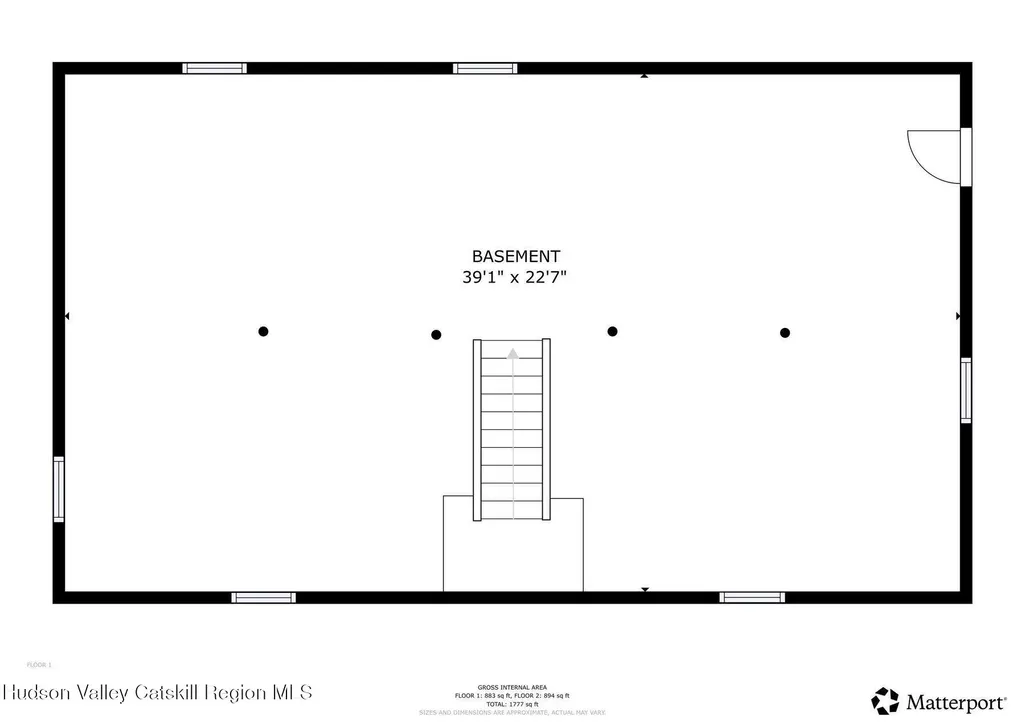
Another Price Cut- Incredible Value - Motivated Seller, Bring Your Offer! Here's your chance to own an affordable Catskills retreat and make it your own. Tucked away on a quiet no-outlet country road with mountain views, 269 Diamond Notch Road offers privacy, adventure, and endless potential just moments from the renowned Diamond Notch Trailhead, Hunter Mountain, and year-round recreation. The super-clean interior features warm wood floors, rustic wainscoting, an open-concept living area, and a country kitchen with a breakfast bar. Step outside to the spacious screened-in porch--an inviting extension of the living space that's perfect for dining, entertaining, or simply relaxing while taking in the peaceful surroundings Lovingly maintained and move-in ready, the property is enhanced by colorful perennial gardens and raised planting beds, offering a wonderful foundation to make it your own. A few thoughtful cosmetic updates could easily elevate the home into a stylish Catskills retreat while adding immediate value and personal appeal. The full basement offers excellent potential for future expansion, featuring water hookups, abundant electrical outlets, a gas wood stove for supplemental heat, and direct exterior access. Outside, two large outbuildings--including a workshop with electricity--provide ample space for storage, hobbies, or outdoor gear. Additional highlights include a whole-house generator and a welcoming covered front porch, the perfect place to relax and enjoy the peaceful surroundings as the seasons change Wonderful weekend escape, full-time home, or vacation rental investment, this property delivers value. Don't miss this opportunity to create the mountain retreat you've always envisioned. A 3D Walkthrough Tour is available in the digital Lookbook or by request.
| Price History | |
|---|---|
| 3/4/2026 | Listed $395,000 |
| 5/7/2026 | 5$377,000 |
| 5/22/2026 | 3$364,900 |
| 6/17/2026 | 4$350,000 |
| 7/16/2026 | 4$335,000 |
| 8/4/2026 | 3$324,900 |
| 8/13/2026 | 3$315,000 |
| 8/26/2026 | 3$305,000 |
General Features
| Sewer | Septic Tank |
|---|---|
| Heating | Baseboard,Propane |
| Cooling | Ceiling Fan(s) |
| Utilities | Cable Available,Electricity Connected,Sewer Connected,Water Connected,Propane |
| Roof | Asphalt,Shingle |
| Appliances | Washer/Dryer,Refrigerator,Gas Range,Dishwasher |
| Zoning | residential |
| Architectural Style | Ranch |
| Security Features | Carbon Monoxide Detector(s),Smoke Detector(s) |
| Construction Materials | Vinyl Siding |
| Year Built | 1992 |
| Electric | 200+ Amp Service,Generator |
| View | Mountain(s),Trees/Woods |
| Stories Count | 1 |
| Township | Hunter |
| Levels | One |
| Property Subtype | Single Family Residence |
| County | Greene |
| New Construction | false |
| Property Type | Residential |
| Attached Garage | false |
| Garage Y/N | false |
| Other Structures | Shed(s) |
| Full Baths | 1 |
| Status | Pending |
| City | Lanesville |
| High School District | Hunter-Tannersville |
| MLS Area | Hunter |
| Lot Size Units | Acres |
| Lot Size Square Feet | 43560 |
| Tax Annual Amount | 2988 |
| MLS Area Minor | Hunter |
| Virtual Tour | https://storybookviewer.com/113549-136104 |
| Standard Status | Pending |
| Tax Assessed Value | 84500 |
| Tax Lot | 2 |
| Legal Description | residence |
| New Construction | false |
Interior Features
| Interior Amenities | Open Floorplan |
|---|---|
| Basement | Full,Interior Entry,Unfinished,Walk-Out Access |
| Flooring | Laminate,Linoleum,Wood |
| Basement (Y/N) | true |
| Air Conditioning Y/N | true |
| Heating Y/N | true |
| Window Features | Insulated Windows |
| Fireplace Y/N | false |
| Above Grade Finished Area | 960 |
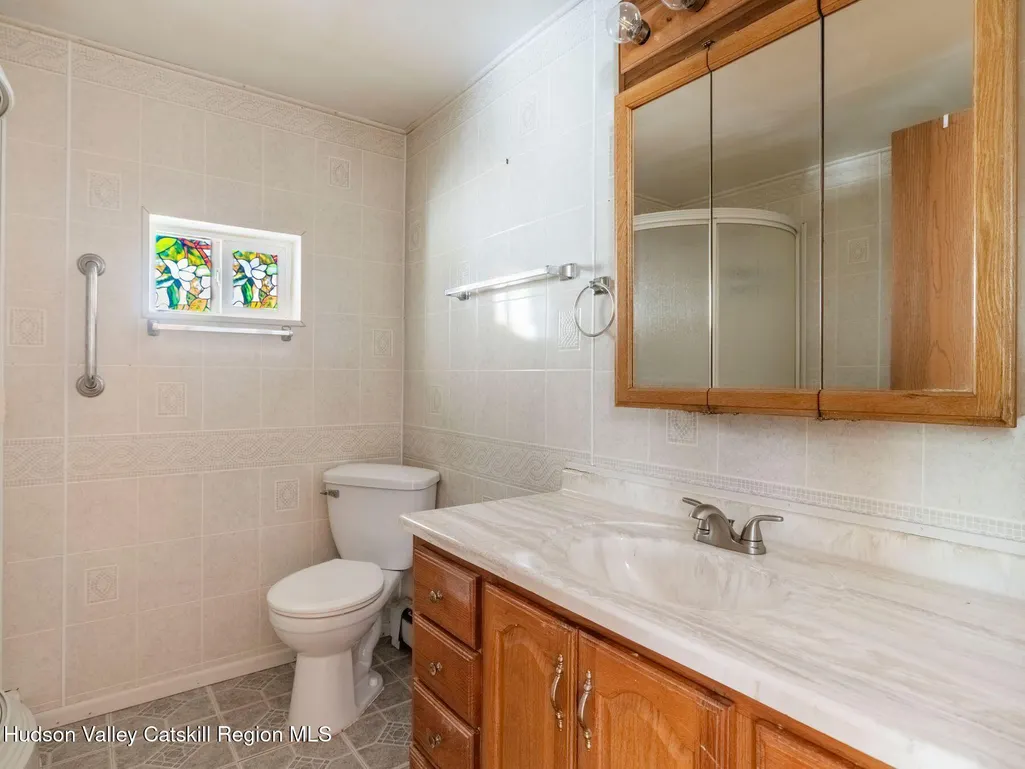
| Laundry Features | In Bathroom |
| Total Bedrooms | 2 |
| Below Grade Finished Area | 960 |
| Total Baths | 1 |
Exterior Features
| Exterior Amenities | Storage |
|---|---|
| Fencing | Wood |
| Parking Features | Off Street |
| Water Source | Well |
| Lot Size Area | 1 |
| Foundation Details | Concrete Perimeter |
| Building Area Total | 960 |
| Lot Size Acres | 1 |
| Road Surface Type | Paved |
| Road Frontage Type | Town |
| Other Equipment | Generator |
Amenities
- Foreclosure
- Views
- Short Sale
- New Construction
- Adult 55+
- Lease To Own
- No HOA Fees
- Furnished
- Primary On Main
- Air Conditioning
- Seller Finance
- Green
- Fixer Upper
- Horse
- Golf
- Fireplace
- Deck
- Garage
- Basement
- Pool
Property vs Single Family Average in 12450
Price
Taxes
Year Built

 Pike Wayne MLS® (PWMLS). All information deemed reliable but not guaranteed. All properties are subject to prior sale, change or withdrawal. Neither listing broker(s) or information provider(s) shall be responsible for any typographical errors, misinformation, misprints and shall be held totally harmless. Listing(s) information is provided for consumer's personal, non-commercial use and may not be used for any purpose other than to identify prospective properties consumers may be interested in purchasing. The data relating to real estate for sale on this website comes in part from the Internet Data Exchange program of the Multiple Listing Service. Real estate listings held by brokerage firms other than Curasi Realty, Inc. may be marked with the Internet Data Exchange logo and detailed information about those properties will include the name of the listing broker(s) when required by the MLS. Copyright ©2026 All rights reserved.
Last Updated: September 23, 2026 4:54 PM UTC
Pike Wayne MLS® (PWMLS). All information deemed reliable but not guaranteed. All properties are subject to prior sale, change or withdrawal. Neither listing broker(s) or information provider(s) shall be responsible for any typographical errors, misinformation, misprints and shall be held totally harmless. Listing(s) information is provided for consumer's personal, non-commercial use and may not be used for any purpose other than to identify prospective properties consumers may be interested in purchasing. The data relating to real estate for sale on this website comes in part from the Internet Data Exchange program of the Multiple Listing Service. Real estate listings held by brokerage firms other than Curasi Realty, Inc. may be marked with the Internet Data Exchange logo and detailed information about those properties will include the name of the listing broker(s) when required by the MLS. Copyright ©2026 All rights reserved.
Last Updated: September 23, 2026 4:54 PM UTC
 Information should be deemed reliable but not guaranteed, all representations are approximate, and individual verification is recommended. Copyright ©2018 All rights reserved. Last Update: September 23, 2026 4:51 PM UTC
 OneKey® MLS required Copyright, Source of Data and Disclaimer for IDX display
Information Copyright 2026, OneKey® MLS. All Rights Reserved.
The source of the displayed data is either the property owner or public record provided by non-governmental third parties. It is believed to be reliable but not guaranteed. This information is provided exclusively for consumers' personal, non-commercial use.
The data relating to real estate for sale on this website comes in part from the
OneKey® MLS required Copyright, Source of Data and Disclaimer for IDX display
Information Copyright 2026, OneKey® MLS. All Rights Reserved.
The source of the displayed data is either the property owner or public record provided by non-governmental third parties. It is believed to be reliable but not guaranteed. This information is provided exclusively for consumers' personal, non-commercial use.
The data relating to real estate for sale on this website comes in part from the
