
Views













Address
1199 W Highland Road, Hobart, NY
Price
$ 1,050,000
Property Attributes
- MLS#20263166
- TypeSingle Family
- Listing Status Pending
- CountyDelaware
- CityHobart
- AreaStamford
- Zip13788
- StyleModern
- Year Built2016
- Taxes$ 8577
- Price$ 1,050,000
- Bedrooms4
- Full Bathrooms3
- Half Bathrooms1
- Sqr Footage2600
- Lot Size10.32 Acres
Data Source:
Ulster County MLS
Property Description
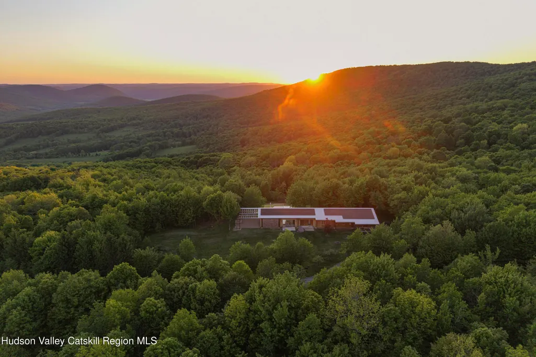
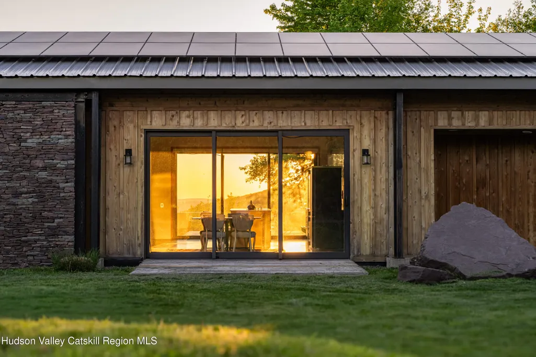
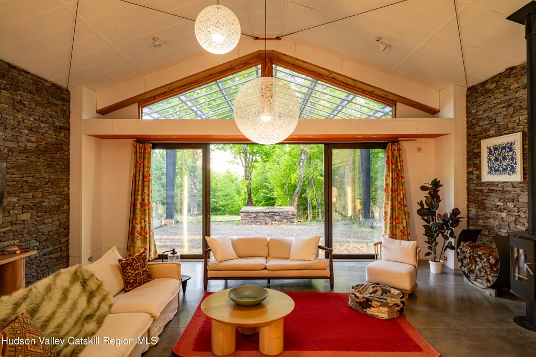
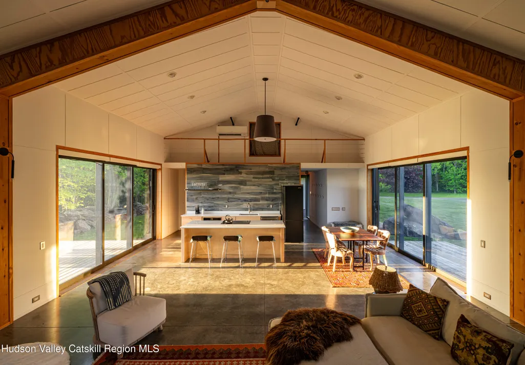
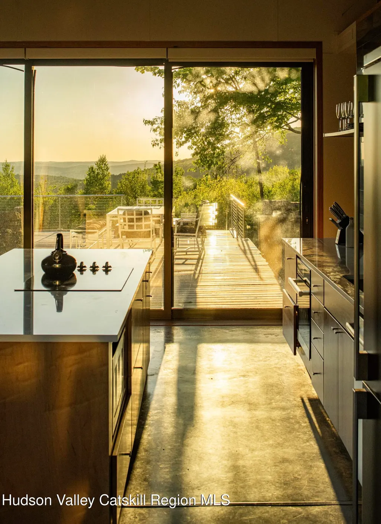
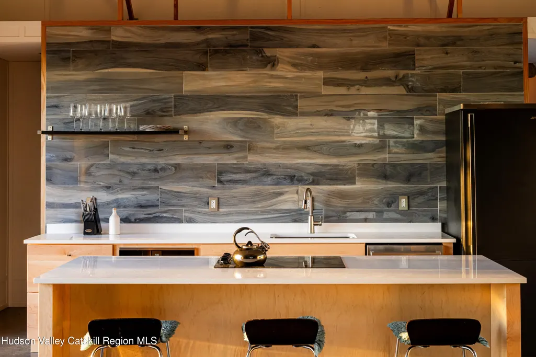
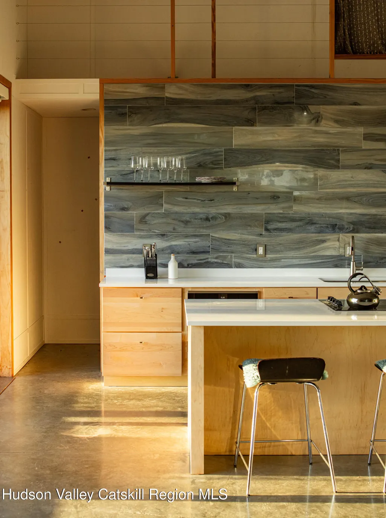
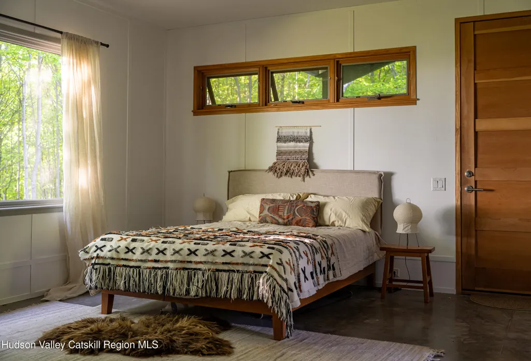
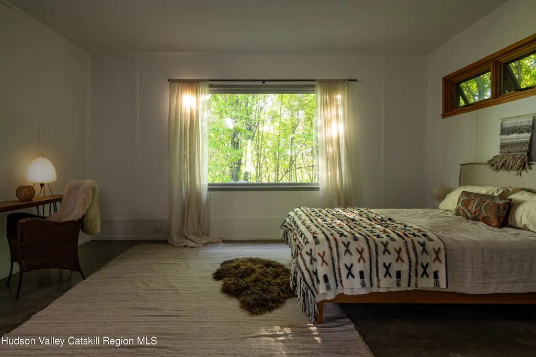
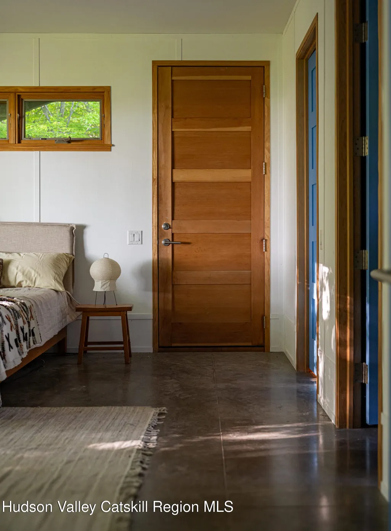
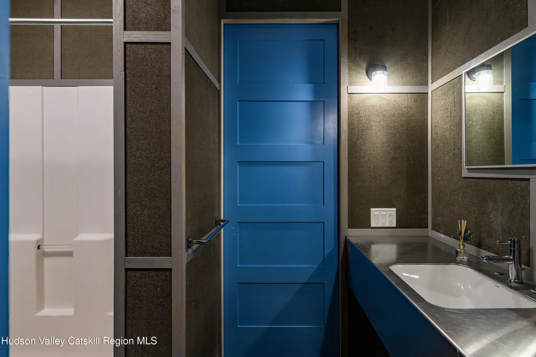
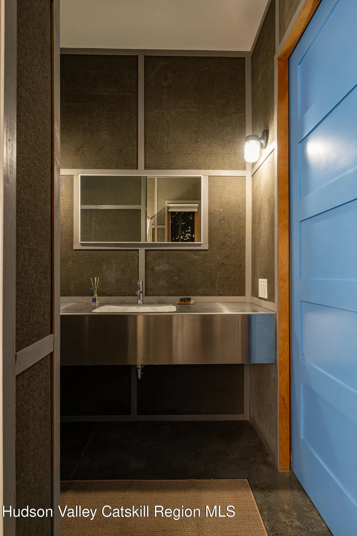
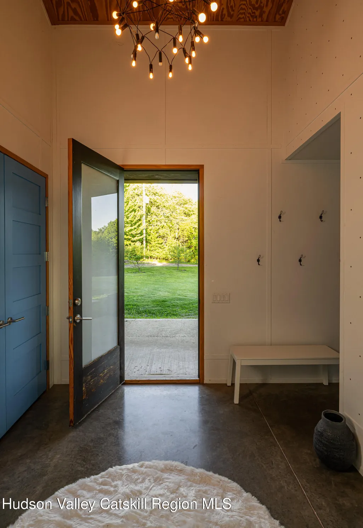
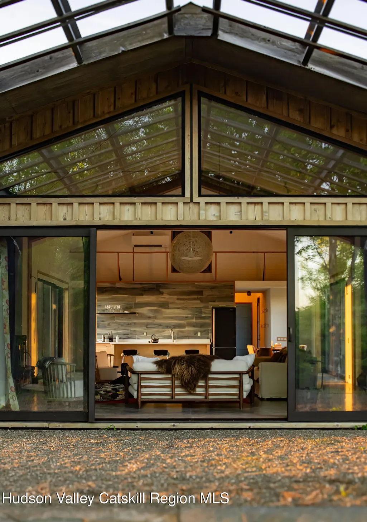
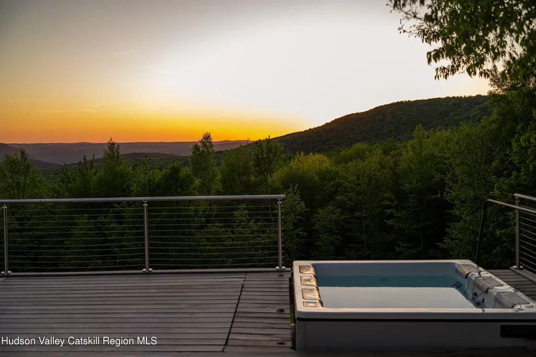
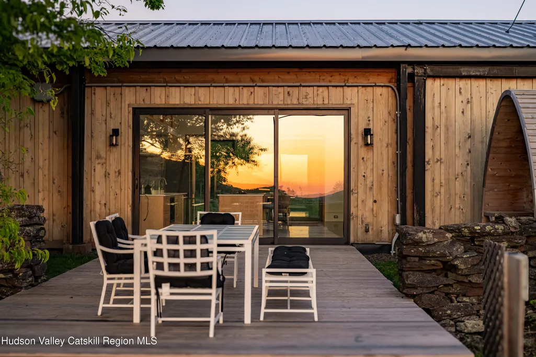
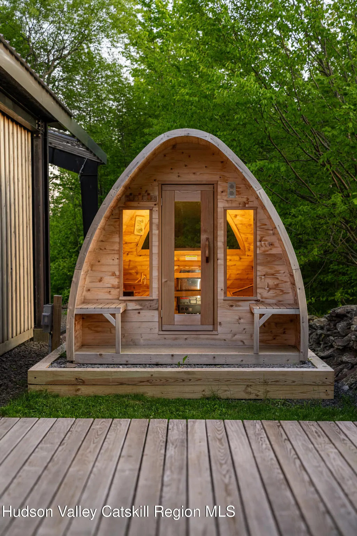
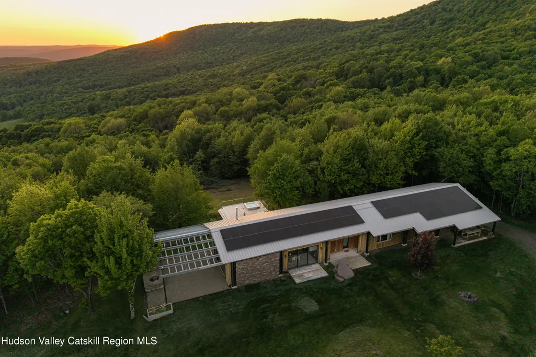
Perched atop more than 10 private mountaintop acres, this extraordinary retreat offers a front-row seat to some of the Catskills' most spectacular panoramic views. Designed by David Howell of DHD Architecture and Interior Design, the contemporary residence seamlessly blends striking architecture with its natural surroundings. The open-concept great room features 16-foot cathedral ceilings, expansive walls of glass, and oversized sliding doors that dissolve the boundary between indoors and out. A wood-burning stove anchors the living space, while the chef's kitchen is outfitted with premium appliances, sleek finishes, and a generous breakfast bar. Automated Hunter Douglas solar shades provide comfort at the touch of a button while preserving the uninterrupted mountain vistas beyond. Outside, a west-facing deck captures breathtaking sunsets across the surrounding peaks. The property's private wellness retreat includes an eight-person cedar sauna, hot tub, fire pit, and covered outdoor gathering space framed by hand-stacked stone quarried directly from the land itself. Four spacious bedrooms provide ample room for gathering, while EV charging capability and fully owned solar panels offer modern convenience and energy efficiency. Located in Hobart, the renowned Book Village of the Catskills, the home offers easy access to independent bookstores, galleries, hiking and cycling trails, skiing, and year-round outdoor recreation. Combining exceptional privacy, architectural pedigree, and extraordinary views, this mountaintop sanctuary embodies the very best of Catskills living.
| Price History | |
|---|---|
| 6/11/2026 | Listed $1,050,000 |
General Features
| Sewer | Septic Tank |
|---|---|
| Heating | Active Solar,Ductless,Radiant,Wood Stove |
| Cooling | Ductless |
| Utilities | Electricity Connected |
| Possession | Close Of Escrow |
| Roof | Metal |
| Appliances | Water Heater,Washer,Refrigerator,Oven,Microwave,Dryer,Dishwasher,Built-In Electric Range |
| Zoning | R |
| Patio/Porch Features | Awning(s),Deck,Patio |
| Architectural Style | Modern |
| Construction Materials | Board & Batten Siding,Cedar,Concrete,Stone |
| Year Built | 2016 |
| Electric | 200+ Amp Service |
| View | Forest,Mountain(s),Panoramic,Pasture,Trees/Woods |
| Township | Stamford |
| Levels | One |
| Property Subtype | Single Family Residence |
| County | Delaware |
| New Construction | false |
| Property Type | Residential |
| Attached Garage | false |
| Garage Y/N | false |
| Full Baths | 3 |
| Status | Pending |
| City | Hobart |
| High School District | South Kortright Central Schools |
| MLS Area | Stamford |
| Lot Size Units | Acres |
| Lot Size Square Feet | 449539.2 |
| Tax Annual Amount | 8577 |
| Property Condition | Updated/Remodeled |
| MLS Area Minor | Stamford |
| Structure Type | House |
| Standard Status | Pending |
| Tax Assessed Value | 70000 |
| Tax Lot | 20 |
| Legal Description | GL#42 L-129 G-20 SUSAN BERGOLD ET AL |
| New Construction | false |
Interior Features
| Interior Amenities | Beamed Ceilings,Breakfast Bar,Cathedral Ceiling(s),Double Vanity,Eat-in Kitchen,Entrance Foyer,High Ceilings,His and Hers Closets,Hot Tub,Kitchen Island,Open Floorplan,Sauna |
|---|---|
| Flooring | Concrete |
| Basement (Y/N) | false |
| Air Conditioning Y/N | true |
| Heating Y/N | true |
| Window Features | Window Coverings |
| Above Grade Finished Area | 2600 |
| Half Baths | 1 |
| Laundry Features | Laundry Room,Main Level,Sink |
| Total Bedrooms | 4 |
| Total Baths | 4 |
Exterior Features
| Exterior Amenities | Fire Pit,Garden,Lighting,Outdoor Shower,Private Entrance,Smart Camera(s)/Recording |
|---|---|
| Parking Features | Attached Carport,Electric Vehicle Charging Station(s),Direct Access |
| Lot Features | Back Yard,Front Yard,Garden,Landscaped,Many Trees,Native Plants,Rock Outcropping,Secluded,Sloped Down,Subdivide Possible,Subdivided,Views |
| Water Source | Well |
| Lot Size Area | 10.32 |
| Foundation Details | Slab |
| Building Area Total | 2600 |
| Lot Size Acres | 10.32 |
| Road Surface Type | Gravel |
| Door Features | Sliding Doors |
| Road Frontage Type | Private Road |
Amenities
- Foreclosure
- Views
- Short Sale
- New Construction
- Adult 55+
- Lease To Own
- No HOA Fees
- Furnished
- Primary On Main
- Air Conditioning
- Seller Finance
- Green
- Fixer Upper
- Horse
- Golf
- Fireplace
- Deck
- Garage
- Basement
- Pool
Property vs Single Family Average in 13788
Price
Taxes
Year Built

 Pike Wayne MLS® (PWMLS). All information deemed reliable but not guaranteed. All properties are subject to prior sale, change or withdrawal. Neither listing broker(s) or information provider(s) shall be responsible for any typographical errors, misinformation, misprints and shall be held totally harmless. Listing(s) information is provided for consumer's personal, non-commercial use and may not be used for any purpose other than to identify prospective properties consumers may be interested in purchasing. The data relating to real estate for sale on this website comes in part from the Internet Data Exchange program of the Multiple Listing Service. Real estate listings held by brokerage firms other than Curasi Realty, Inc. may be marked with the Internet Data Exchange logo and detailed information about those properties will include the name of the listing broker(s) when required by the MLS. Copyright ©2026 All rights reserved.
Last Updated: September 23, 2026 4:54 PM UTC
Pike Wayne MLS® (PWMLS). All information deemed reliable but not guaranteed. All properties are subject to prior sale, change or withdrawal. Neither listing broker(s) or information provider(s) shall be responsible for any typographical errors, misinformation, misprints and shall be held totally harmless. Listing(s) information is provided for consumer's personal, non-commercial use and may not be used for any purpose other than to identify prospective properties consumers may be interested in purchasing. The data relating to real estate for sale on this website comes in part from the Internet Data Exchange program of the Multiple Listing Service. Real estate listings held by brokerage firms other than Curasi Realty, Inc. may be marked with the Internet Data Exchange logo and detailed information about those properties will include the name of the listing broker(s) when required by the MLS. Copyright ©2026 All rights reserved.
Last Updated: September 23, 2026 4:54 PM UTC
 Information should be deemed reliable but not guaranteed, all representations are approximate, and individual verification is recommended. Copyright ©2018 All rights reserved. Last Update: September 23, 2026 4:51 PM UTC
 OneKey® MLS required Copyright, Source of Data and Disclaimer for IDX display
Information Copyright 2026, OneKey® MLS. All Rights Reserved.
The source of the displayed data is either the property owner or public record provided by non-governmental third parties. It is believed to be reliable but not guaranteed. This information is provided exclusively for consumers' personal, non-commercial use.
The data relating to real estate for sale on this website comes in part from the
OneKey® MLS required Copyright, Source of Data and Disclaimer for IDX display
Information Copyright 2026, OneKey® MLS. All Rights Reserved.
The source of the displayed data is either the property owner or public record provided by non-governmental third parties. It is believed to be reliable but not guaranteed. This information is provided exclusively for consumers' personal, non-commercial use.
The data relating to real estate for sale on this website comes in part from the
