
Price Reduction - Views






Address
2150 County Highway 8, Denver, NY
Price
$ 349,000
Property Attributes
- MLS#20263272
- TypeSingle Family
- Listing Status Accepted Offer CTS
- CountyDelaware
- CityDenver
- AreaRoxbury
- Zip12421
- StyleCabin
- Year Built1978
- Taxes$ 5113
- Price$ 349,000
- Bedrooms2
- Full Bathrooms2
- Half Bathrooms0
- Sqr Footage1474
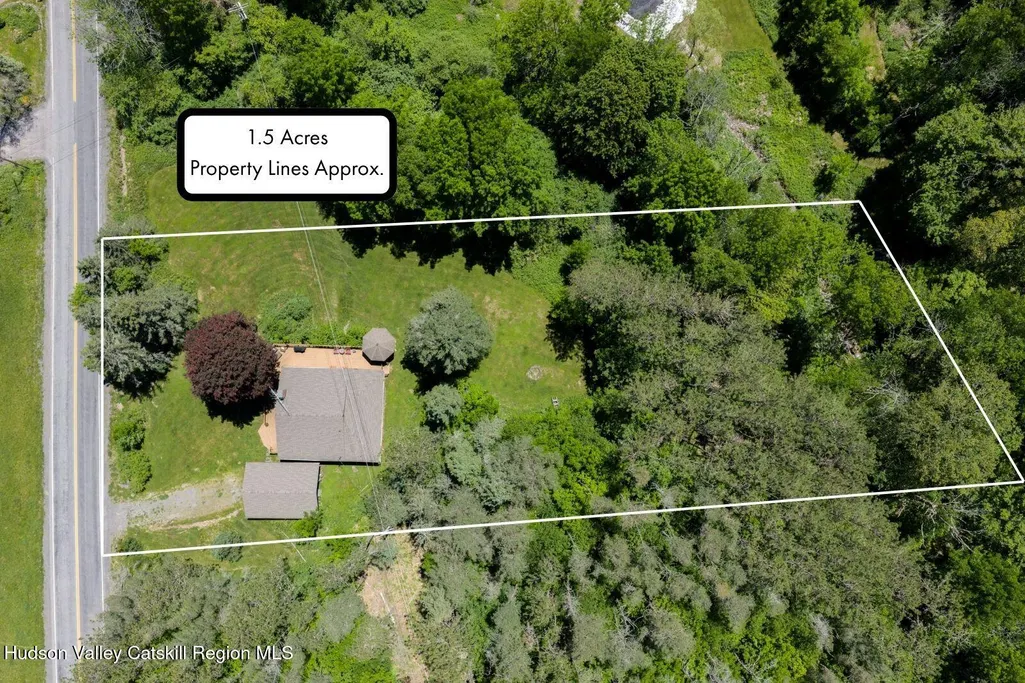
- Lot Size1.5 Acres
Data Source:
Ulster County MLS
Property Description
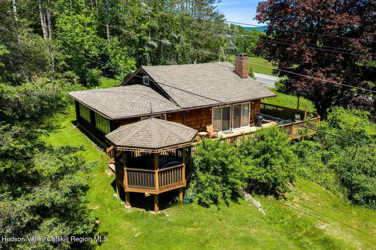
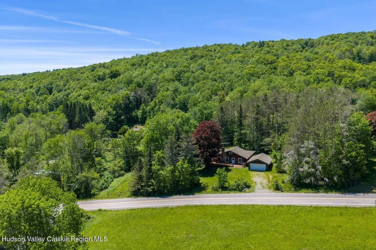
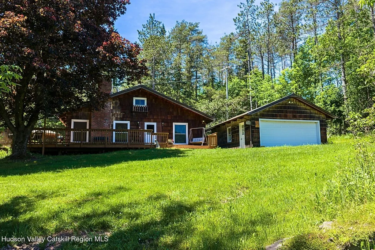
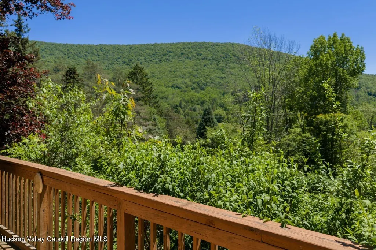
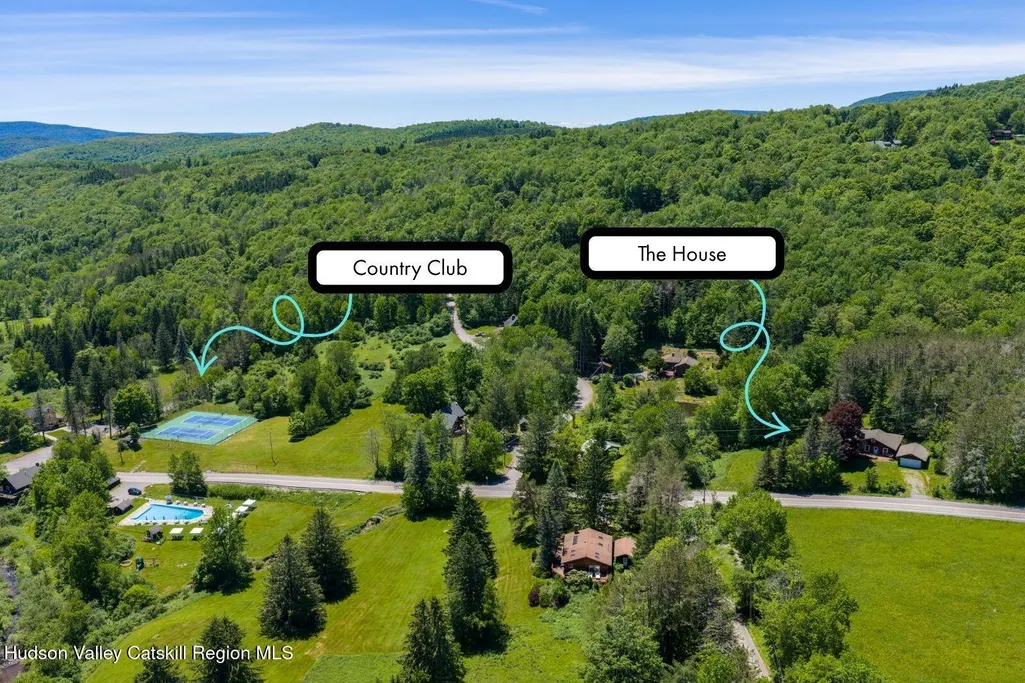
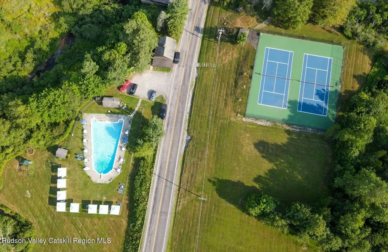
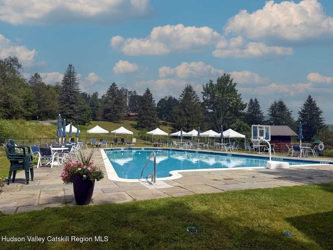
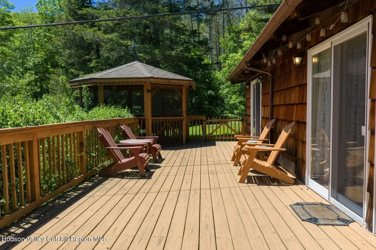
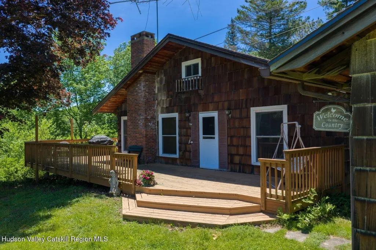
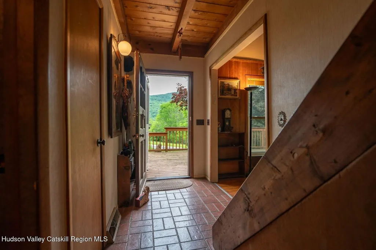
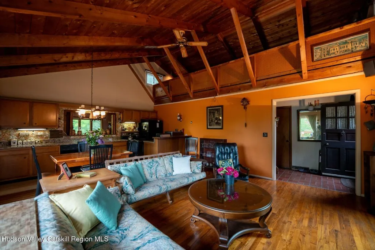
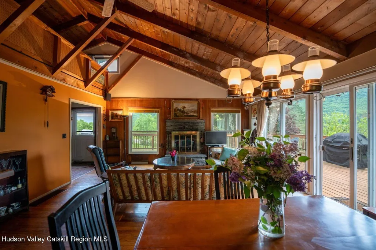
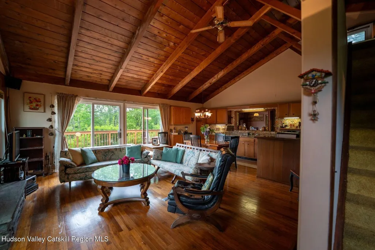
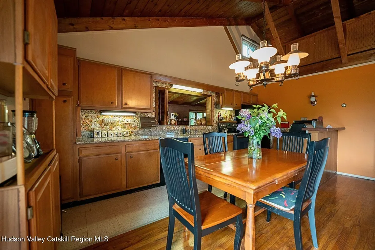
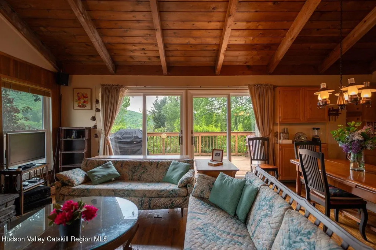
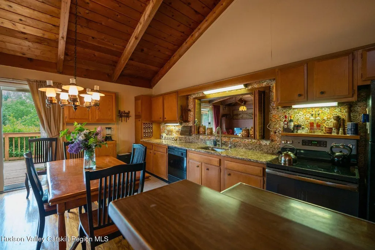
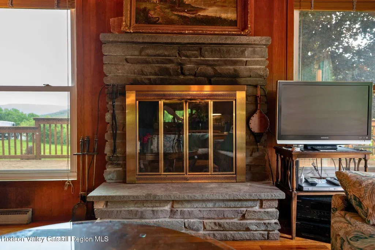
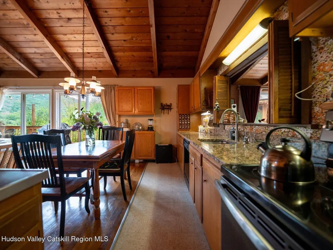
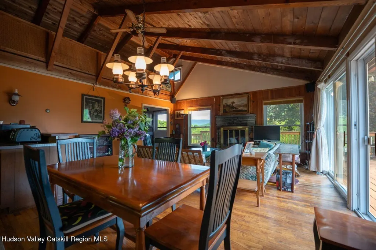
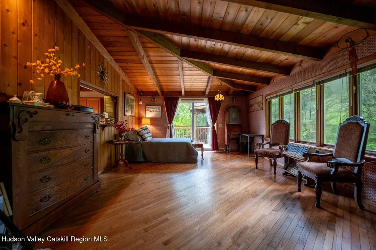
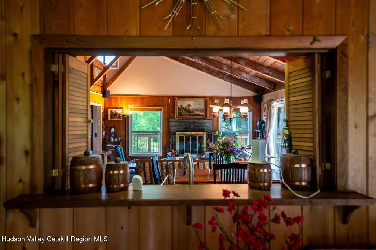
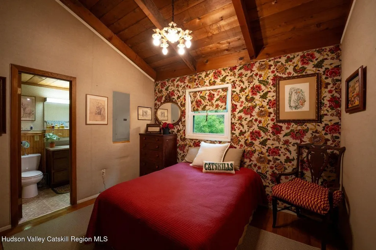
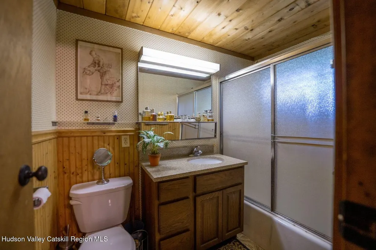
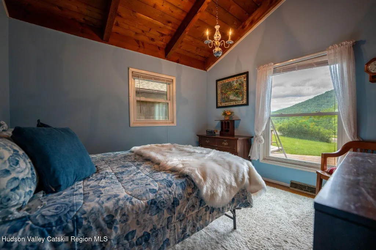
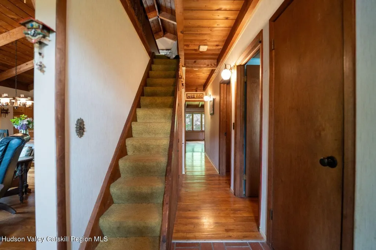
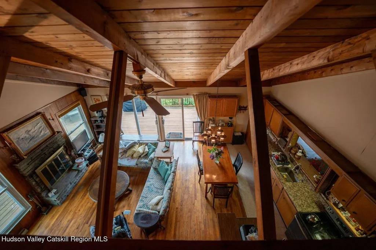
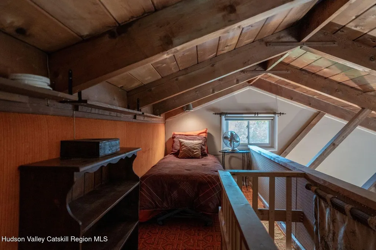
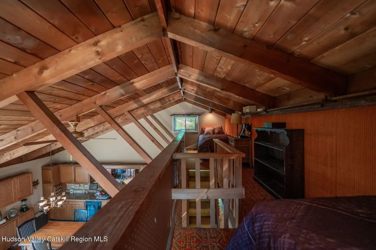
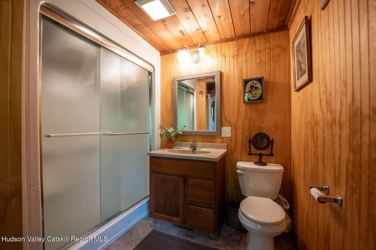
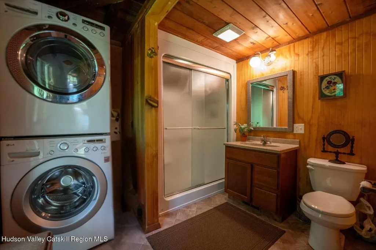
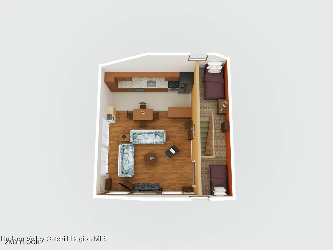
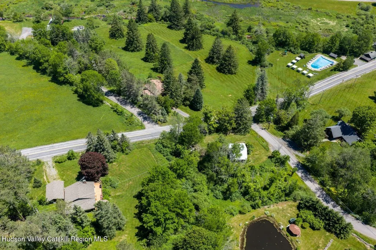
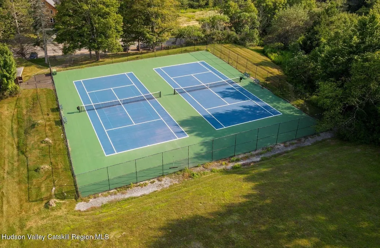
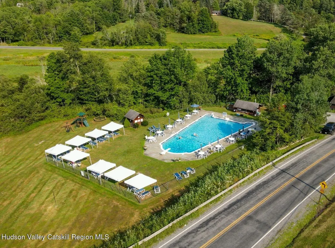
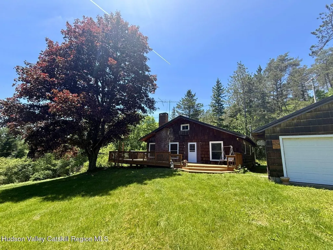
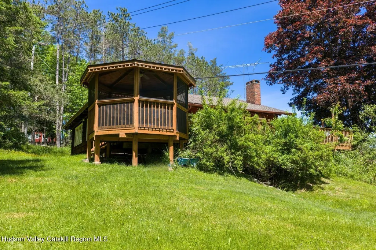
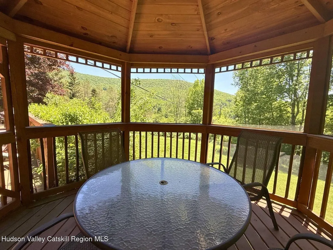
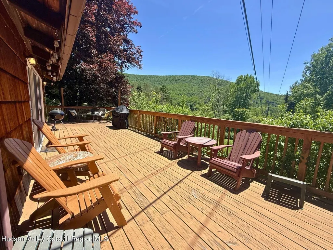
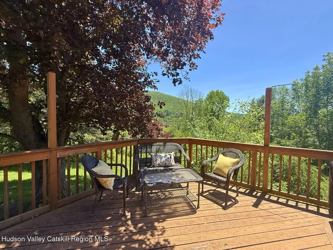
Charming Roxbury cabin exuding vintage, woodsy charm with incredible mountain views without even leaving your deck. This is the perfect Catskills getaway with cedar-shake siding, gleaming hardwood floors throughout, and a cozy wood-burning fireplace anchoring a vaulted great room with an airy open kitchen/dining/living layout made for making memories. Both main-floor bedrooms have high ceilings; the first bedroom delights with a picture window framing rolling hills so the landscape is the first thing you see each morning, while the primary offers an en-suite full bath for ultimate comfort. A generous rear addition creates a versatile hangout perfect for game nights, a media room, or a creative studio, with a second full bath and laundry just off the space. Upstairs, a breezy sleeping loft fits two twin beds and adds playful overflow sleeping or extra hang out space. Outside, a large wraparound deck presents beautiful, panoramic mountain views, and a screened-in gazebo plus a fire-pit area in the backyard deliver idyllic spots for S'more cookouts, stargazing, and lingering conversations. The ever valuable detached 2 car garage for parking or storing all your toys or projects is a must have. Lovingly maintained through the years and just a 2 MINUTE WALK TO THE COUNTRY CLUB FOR POOL AND TENNIS (membership optional, but a pool you don't have to maintain is nice), this cabin is a ready-made retreat, year-round home, or a curated getaway. Just over 2 hours from the GW Bridge, and 15 minutes to either Plattekill or Belleayre for skiing and summer concerts. The location can't be beat in the heart of The Catskills only minutes to the charming villages of Margaretvile or Roxbury for all your shopping, exploring and dining wishes. Endless other outdoor activities within minutes - golfing, farmers markets, hiking and secret swimming holes abound. Your CATSKILL DREAM AWAITS!
| Price History | |
|---|---|
| 6/16/2026 | Listed $365,000 |
| 8/31/2026 | 4$349,000 |
General Features
| Sewer | Septic Tank |
|---|---|
| Heating | Forced Air,Oil |
| Utilities | Electricity Connected |
| Roof | Asphalt |
| Appliances | Washer/Dryer Stacked,Refrigerator,Electric Range,Dishwasher |
| Zoning | R |
| Garage Spaces | 2 |
| Patio/Porch Features | Deck,Wrap Around |
| Architectural Style | Cabin |
| Construction Materials | Cedar |
| Year Built | 1978 |
| Electric | 200+ Amp Service |
| View | Mountain(s) |
| Stories Count | 1 |
| Township | Roxbury |
| Levels | One and One Half |
| Property Subtype | Single Family Residence |
| County | Delaware |
| New Construction | false |
| Property Type | Residential |
| Attached Garage | false |
| Contingency | Accepted Offer CTS |
| Garage Y/N | true |
| Other Structures | Garage(s),Gazebo |
| Total Rooms | 8 |
| Full Baths | 2 |
| Status | Accepted Offer CTS |
| City | Denver |
| High School District | Roxbury Central Schools |
| MLS Area | Roxbury |
| Lot Size Units | Acres |
| Lot Size Square Feet | 65340 |
| Tax Annual Amount | 5113 |
| MLS Area Minor | Roxbury |
| Standard Status | Active Under Contract |
| Tax Assessed Value | 327700 |
| Tax Lot | 222 |
| Legal Description | 222.-2-7 |
| New Construction | false |
Interior Features
| Flooring | Wood |
|---|---|
| Total Fireplaces | 1 |
| Fireplace Features | Great Room,Wood Burning |
| Basement (Y/N) | false |
| Heating Y/N | true |
| Fireplace Y/N | true |
| Above Grade Finished Area | 1474 |
| Laundry Features | In Bathroom |
| Total Bedrooms | 2 |
| Total Baths | 2 |
Exterior Features
| Exterior Amenities | Fire Pit |
|---|---|
| Parking Features | Driveway |
| Lot Features | Back Yard,Views |
| Water Source | Well |
| Lot Size Area | 1.5 |
| Foundation Details | Block |
| Building Area Total | 1474 |
| Lot Size Acres | 1.5 |
| Road Surface Type | Paved |
| Road Frontage Type | County Road |
Amenities
- Foreclosure
- Views
- Short Sale
- New Construction
- Adult 55+
- Lease To Own
- No HOA Fees
- Furnished
- Primary On Main
- Air Conditioning
- Seller Finance
- Green
- Fixer Upper
- Horse
- Golf
- Fireplace
- Deck
- Garage
- Basement
- Pool
Property vs Single Family Average in 12421
Price
Taxes
Year Built

 Pike Wayne MLS® (PWMLS). All information deemed reliable but not guaranteed. All properties are subject to prior sale, change or withdrawal. Neither listing broker(s) or information provider(s) shall be responsible for any typographical errors, misinformation, misprints and shall be held totally harmless. Listing(s) information is provided for consumer's personal, non-commercial use and may not be used for any purpose other than to identify prospective properties consumers may be interested in purchasing. The data relating to real estate for sale on this website comes in part from the Internet Data Exchange program of the Multiple Listing Service. Real estate listings held by brokerage firms other than Curasi Realty, Inc. may be marked with the Internet Data Exchange logo and detailed information about those properties will include the name of the listing broker(s) when required by the MLS. Copyright ©2026 All rights reserved.
Last Updated: September 24, 2026 5:00 PM UTC
Pike Wayne MLS® (PWMLS). All information deemed reliable but not guaranteed. All properties are subject to prior sale, change or withdrawal. Neither listing broker(s) or information provider(s) shall be responsible for any typographical errors, misinformation, misprints and shall be held totally harmless. Listing(s) information is provided for consumer's personal, non-commercial use and may not be used for any purpose other than to identify prospective properties consumers may be interested in purchasing. The data relating to real estate for sale on this website comes in part from the Internet Data Exchange program of the Multiple Listing Service. Real estate listings held by brokerage firms other than Curasi Realty, Inc. may be marked with the Internet Data Exchange logo and detailed information about those properties will include the name of the listing broker(s) when required by the MLS. Copyright ©2026 All rights reserved.
Last Updated: September 24, 2026 5:00 PM UTC
 Information should be deemed reliable but not guaranteed, all representations are approximate, and individual verification is recommended. Copyright ©2018 All rights reserved. Last Update: September 24, 2026 5:02 PM UTC
 OneKey® MLS required Copyright, Source of Data and Disclaimer for IDX display
Information Copyright 2026, OneKey® MLS. All Rights Reserved.
The source of the displayed data is either the property owner or public record provided by non-governmental third parties. It is believed to be reliable but not guaranteed. This information is provided exclusively for consumers' personal, non-commercial use.
The data relating to real estate for sale on this website comes in part from the
OneKey® MLS required Copyright, Source of Data and Disclaimer for IDX display
Information Copyright 2026, OneKey® MLS. All Rights Reserved.
The source of the displayed data is either the property owner or public record provided by non-governmental third parties. It is believed to be reliable but not guaranteed. This information is provided exclusively for consumers' personal, non-commercial use.
The data relating to real estate for sale on this website comes in part from the
