
Views





Address
141 Hulbert Hill Road, Unadilla, NY
Price
$ 295,000
Property Attributes
- MLS#20263883
- TypeSingle Family
- Listing Status Pending
- CountyOtsego
- CityUnadilla
- AreaOther
- Zip13849
- StyleSplit Level
- Year Built1971
- Taxes$ 1771
- Price$ 295,000
- Bedrooms3
- Full Bathrooms1
- Half Bathrooms1
- Sqr Footage1152
- Lot Size6.86 Acres
Data Source:
Ulster County MLS
Property Description
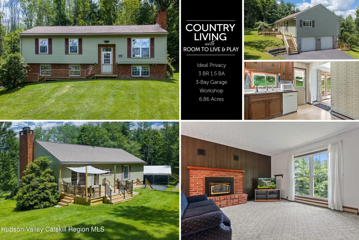
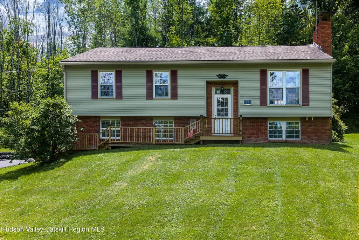
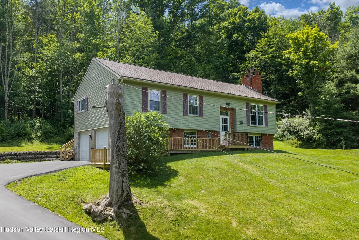
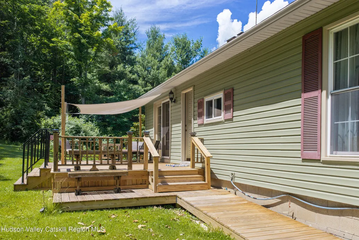
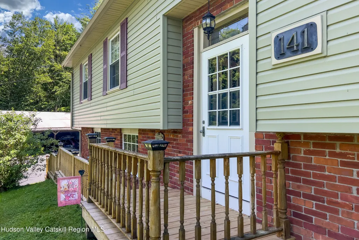
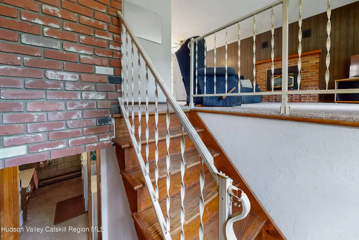
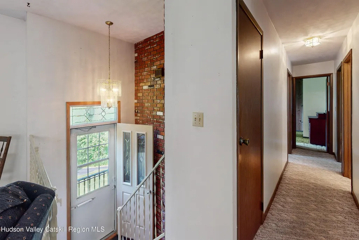
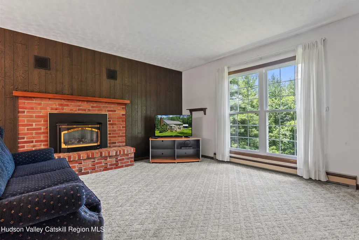
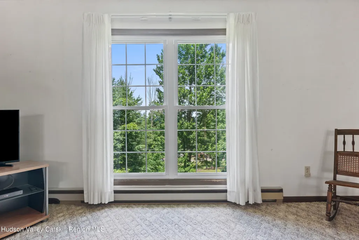
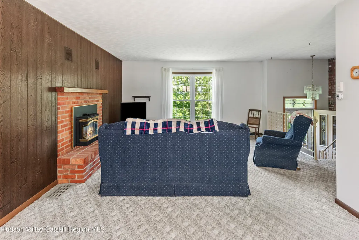
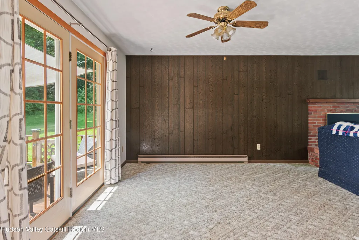
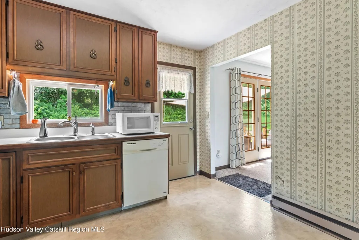
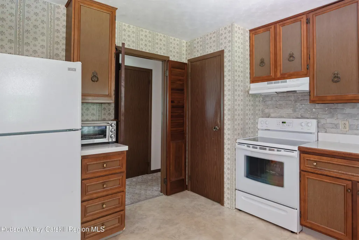
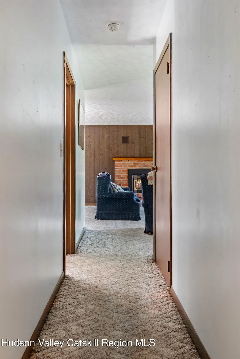
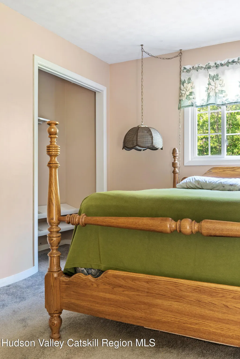
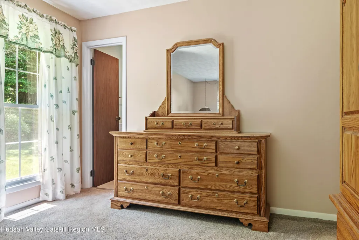
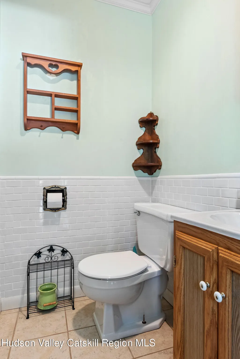
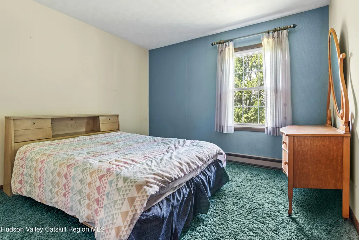
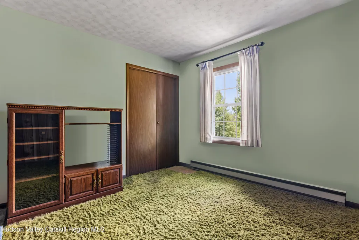
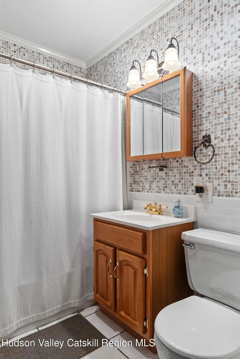
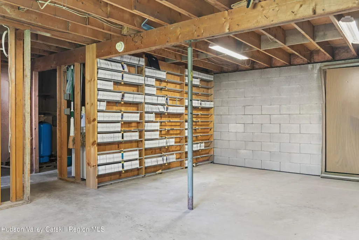
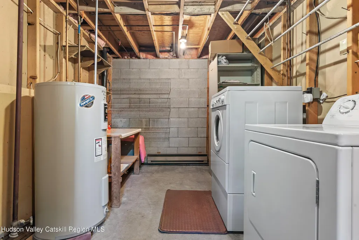
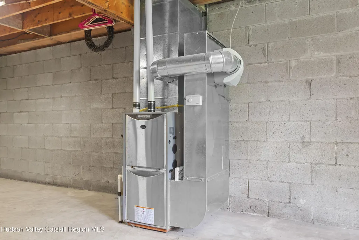
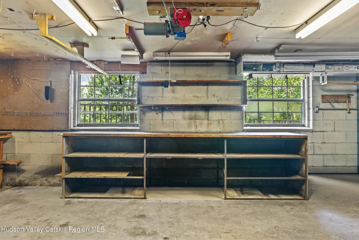
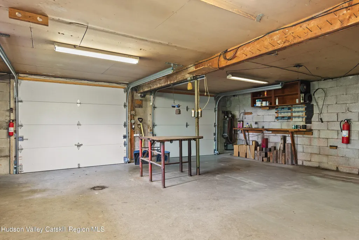
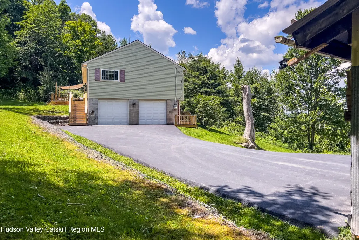
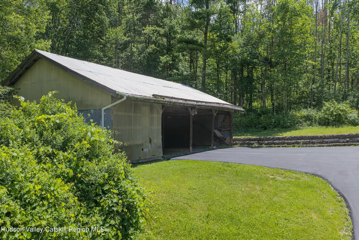
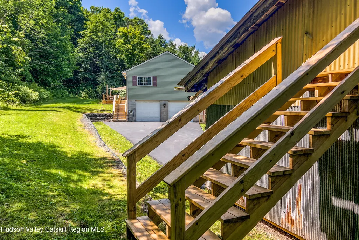
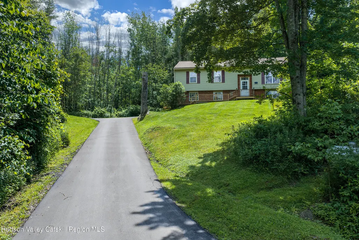
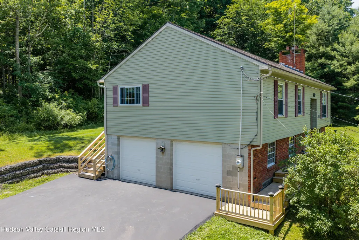
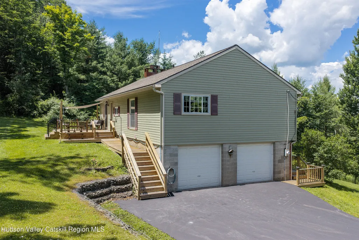
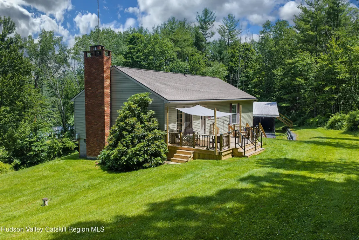
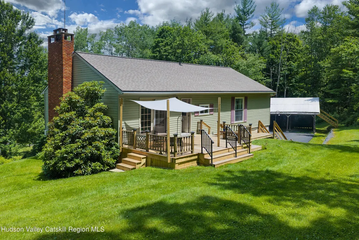
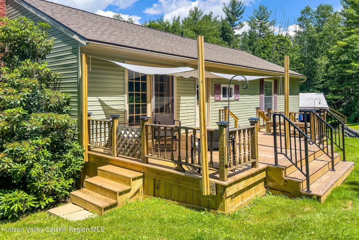
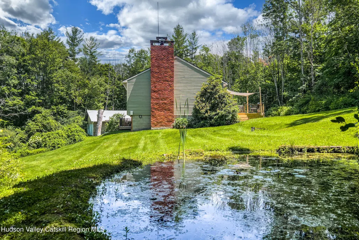
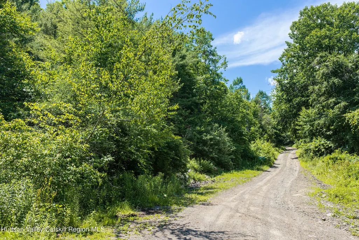
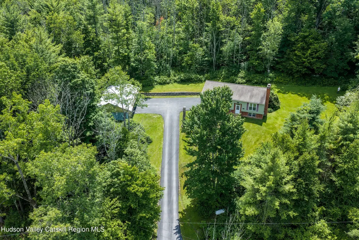
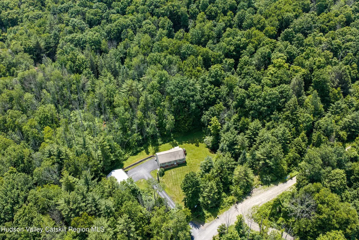
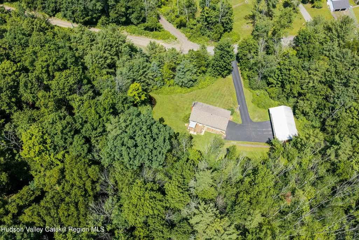
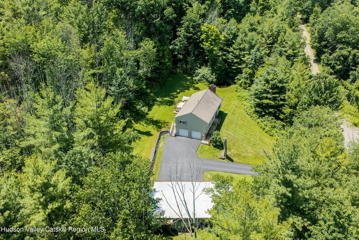
At the end of a quiet, town-maintained dead-end road, where the neighbors are few and the trees do most of the talking, sits a classic 1971 split-level ranch that has clearly been loved by generations who liked to build things and fix things and sit outside in the evening watching the light change over the pond. The house itself is designed for ease -- 1,152 square feet, three bedrooms, a bath and a half -- but the land tells a bigger story: 6.86 acres spread across three parcels, private and rural, with mature plantings that speak to simple gardening -- the kind that only takes a weekend. The gravel road extension of Hulbert Hill Rd frames the boundary of the acreage and serves as a spectacular private walking trail. Inside, the classic 70's rooms are finished in sheetrock and paneling, and period carpets. A central gas-log stove sits ready for the kind of heating supplement that Catskills winters deserves, backed up by baseboard electric and a new propane forced-air system. The kitchen is straightforward and complete: dishwasher, electric oven and cooktop, refrigerator, with washer and dryer close at hand. Downstairs, laundry and a potential media room, as well as a dual-bay workshop with benches and storage, wait for their next owner -- the kind of space a mechanic, woodworker, or serious hobbyist dreams about, and rarely finds already built. Outside, a three-bay detached garage with storage above adds still more room to work, store, or tinker. New wood decking gives a place to take it all in when you're done for the day. This property is for someone who wants privacy without isolation, land without a landscaping bill, and a workshop that means business -- all within the Sidney Central School District, on a road where very little happens except the seasons changing.
| Price History | |
|---|---|
| 7/10/2026 | Listed $29,500 |
| 7/10/2026 | 900$295,000 |
General Features
| Sewer | Septic Tank |
|---|---|
| Heating | Baseboard,Electric,Forced Air,Propane |
| Possession | Close Of Escrow |
| Roof | Asphalt,Shingle |
| Appliances | Washer,Refrigerator,Electric Range,Dryer,Dishwasher |
| Zoning | residential |
| Garage Spaces | 3 |
| Patio/Porch Features | Deck |
| Architectural Style | Split Level |
| Construction Materials | Brick,Vinyl Siding |
| Year Built | 1971 |
| Electric | 200+ Amp Service |
| View | Neighborhood |
| Stories Count | 1 |
| Township | Other |
| Property Subtype | Single Family Residence |
| County | Otsego |
| New Construction | false |
| Property Type | Residential |
| Attached Garage | false |
| Garage Y/N | true |
| Full Baths | 1 |
| Status | Pending |
| City | Unadilla |
| High School District | Sidney Central Schools |
| MLS Area | Other |
| Lot Size Units | Acres |
| Lot Size Square Feet | 298821.6 |
| Tax Annual Amount | 1771 |
| MLS Area Minor | Other |
| Virtual Tour | https://my.matterport.com/show/?m=TjuVQMD5VYu |
| Standard Status | Pending |
| Tax Assessed Value | 66800 |
| Tax Lot | 1 |
| Legal Description | 332.00-1-53.00, 332.00-1-52.02, 332.00-1-52.01 |
| New Construction | false |
Interior Features
| Interior Amenities | Ceiling Fan(s),Entrance Foyer,Storage |
|---|---|
| Basement | Daylight,Full,Partially Finished,Walk-Out Access |
| Flooring | Carpet,Linoleum |
| Total Fireplaces | 1 |
| Fireplace Features | Gas Log,Living Room |
| Basement (Y/N) | true |
| Heating Y/N | true |
| Fireplace Y/N | true |
| Above Grade Finished Area | 1152 |
| Half Baths | 1 |
| Laundry Features | In Basement |
| Total Bedrooms | 3 |
| Total Baths | 2 |
Exterior Features
| Exterior Amenities | Private Yard |
|---|---|
| Parking Features | Garage Faces Side |
| Lot Features | Back Yard,Front Yard,Landscaped,Private,Secluded |
| Water Source | Well |
| Lot Size Area | 6.86 |
| Foundation Details | Block |
| Building Area Total | 1152 |
| Lot Size Acres | 6.86 |
| Door Features | Sliding Doors |
Amenities
- Foreclosure
- Views
- Short Sale
- New Construction
- Adult 55+
- Lease To Own
- No HOA Fees
- Furnished
- Primary On Main
- Air Conditioning
- Seller Finance
- Green
- Fixer Upper
- Horse
- Golf
- Fireplace
- Deck
- Garage
- Basement
- Pool
Property vs Single Family Average in 13849
Price
Taxes
Year Built

 Pike Wayne MLS® (PWMLS). All information deemed reliable but not guaranteed. All properties are subject to prior sale, change or withdrawal. Neither listing broker(s) or information provider(s) shall be responsible for any typographical errors, misinformation, misprints and shall be held totally harmless. Listing(s) information is provided for consumer's personal, non-commercial use and may not be used for any purpose other than to identify prospective properties consumers may be interested in purchasing. The data relating to real estate for sale on this website comes in part from the Internet Data Exchange program of the Multiple Listing Service. Real estate listings held by brokerage firms other than Curasi Realty, Inc. may be marked with the Internet Data Exchange logo and detailed information about those properties will include the name of the listing broker(s) when required by the MLS. Copyright ©2026 All rights reserved.
Last Updated: September 22, 2026 1:32 PM UTC
Pike Wayne MLS® (PWMLS). All information deemed reliable but not guaranteed. All properties are subject to prior sale, change or withdrawal. Neither listing broker(s) or information provider(s) shall be responsible for any typographical errors, misinformation, misprints and shall be held totally harmless. Listing(s) information is provided for consumer's personal, non-commercial use and may not be used for any purpose other than to identify prospective properties consumers may be interested in purchasing. The data relating to real estate for sale on this website comes in part from the Internet Data Exchange program of the Multiple Listing Service. Real estate listings held by brokerage firms other than Curasi Realty, Inc. may be marked with the Internet Data Exchange logo and detailed information about those properties will include the name of the listing broker(s) when required by the MLS. Copyright ©2026 All rights reserved.
Last Updated: September 22, 2026 1:32 PM UTC
 Information should be deemed reliable but not guaranteed, all representations are approximate, and individual verification is recommended. Copyright ©2018 All rights reserved. Last Update: September 22, 2026 1:52 PM UTC
 OneKey® MLS required Copyright, Source of Data and Disclaimer for IDX display
Information Copyright 2026, OneKey® MLS. All Rights Reserved.
The source of the displayed data is either the property owner or public record provided by non-governmental third parties. It is believed to be reliable but not guaranteed. This information is provided exclusively for consumers' personal, non-commercial use.
The data relating to real estate for sale on this website comes in part from the
OneKey® MLS required Copyright, Source of Data and Disclaimer for IDX display
Information Copyright 2026, OneKey® MLS. All Rights Reserved.
The source of the displayed data is either the property owner or public record provided by non-governmental third parties. It is believed to be reliable but not guaranteed. This information is provided exclusively for consumers' personal, non-commercial use.
The data relating to real estate for sale on this website comes in part from the
