
Price Reduction - Views




















Address
1534 Brownell Road, Bloomville, NY
Price
$ 579,000
Property Attributes
- MLS#20264100
- TypeSingle Family
- Listing Status Active
- CountyDelaware
- CityBloomville
- AreaKortright
- Zip13739
- StyleChalet
- Year Built1988
- Taxes$ 9445
- Price$ 579,000
- Bedrooms3
- Full Bathrooms3
- Half Bathrooms0
- Sqr Footage2039
- Lot Size36 Acres
Data Source:
Ulster County MLS
Property Description
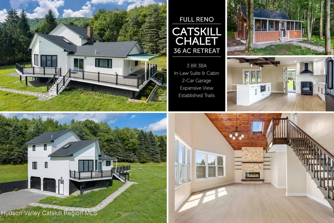
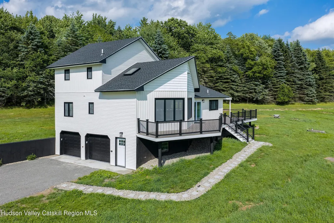
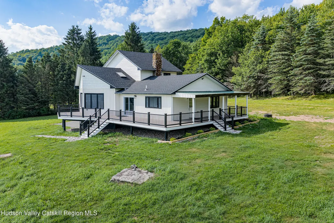
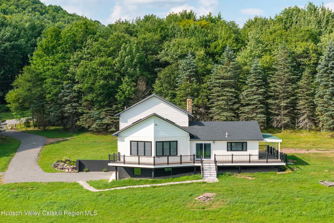
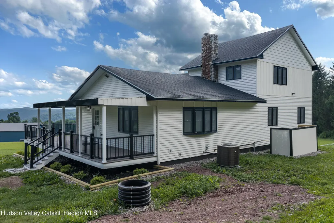
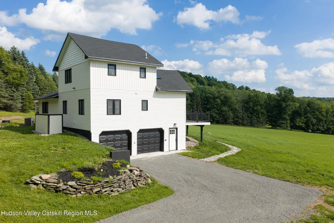
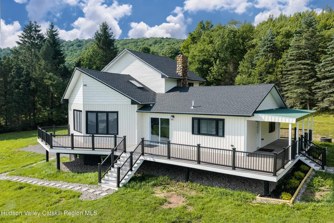
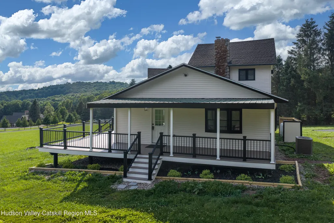
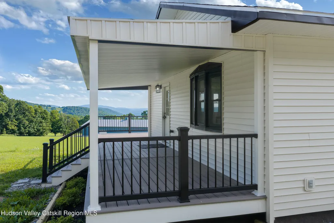
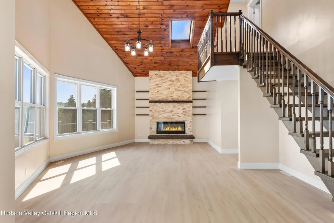
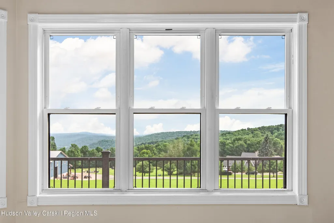
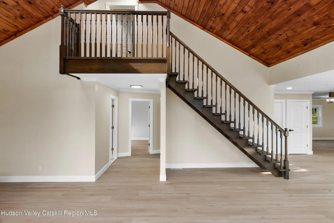
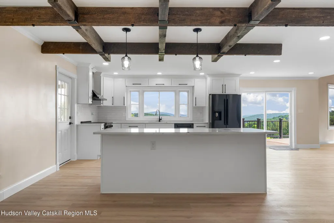
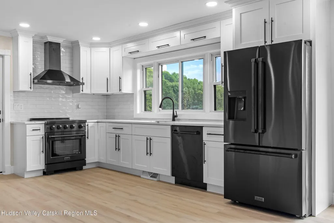
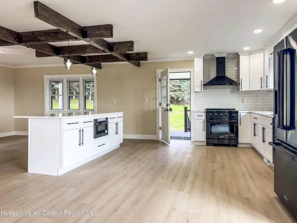
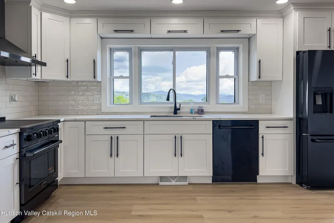
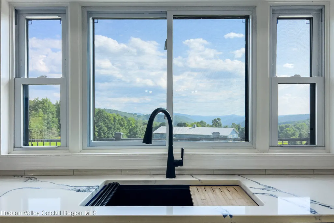
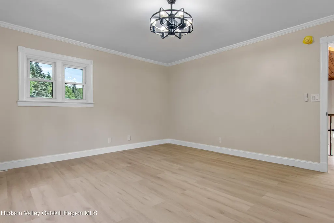
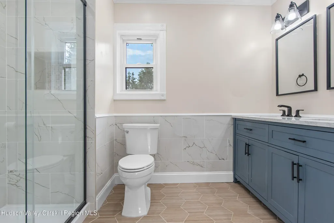
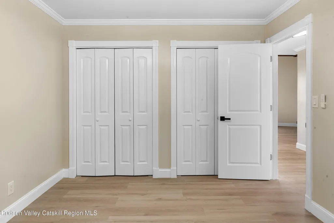
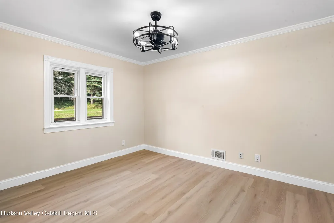
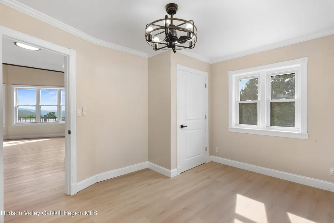
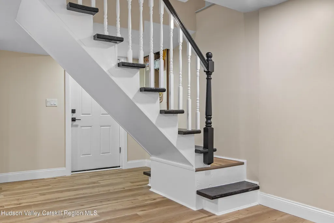
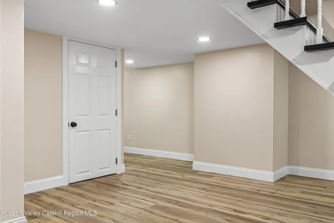
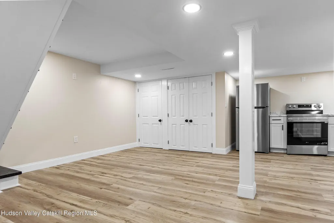
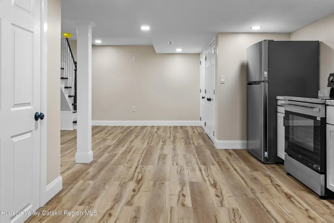
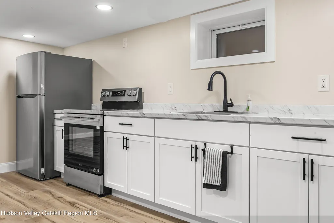
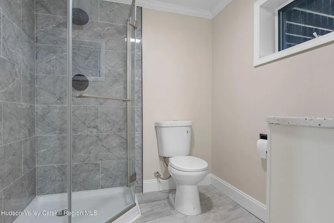
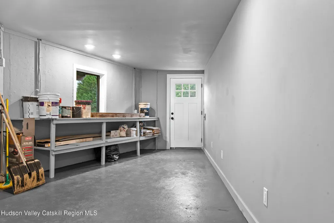
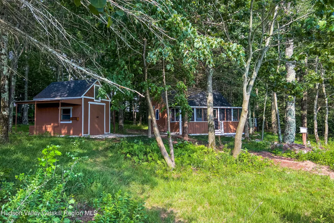
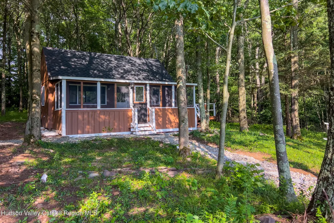
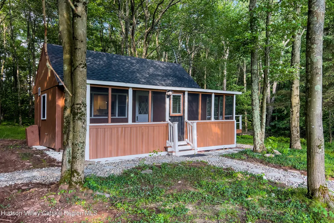
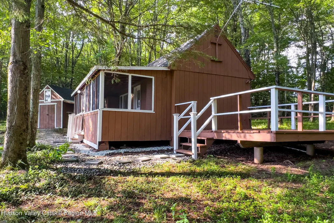
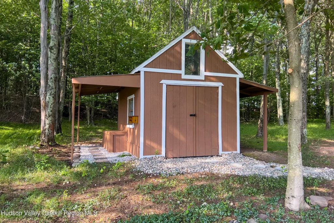
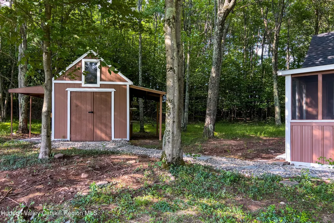
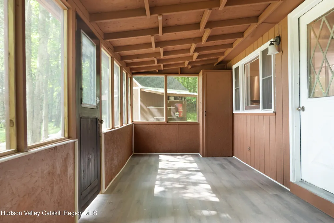
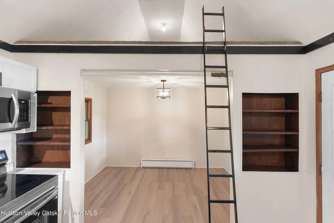
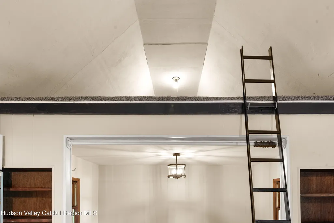
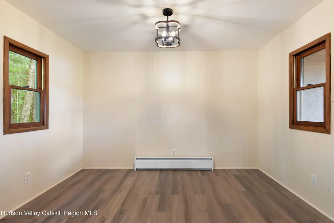
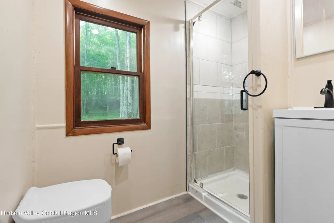
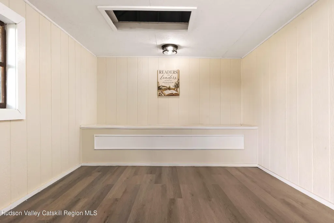
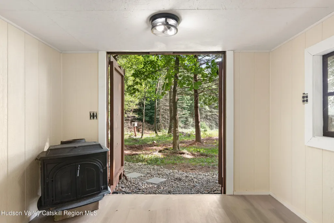
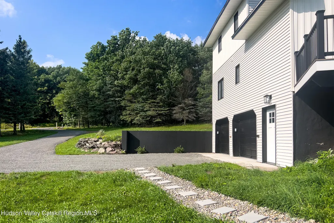
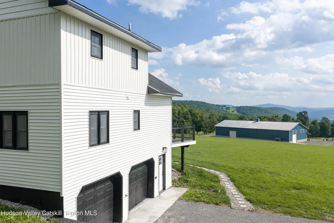
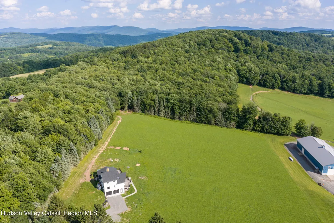
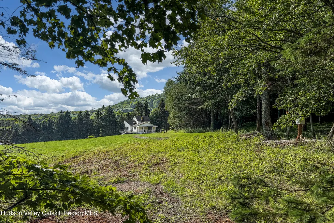
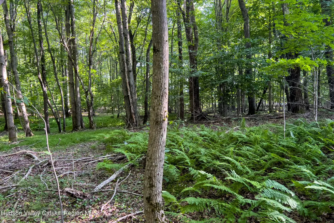
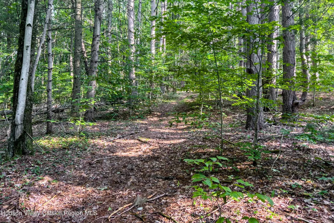
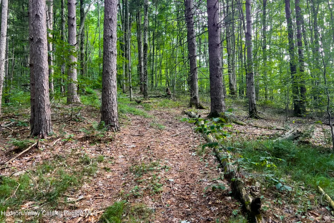
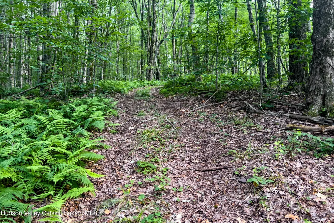
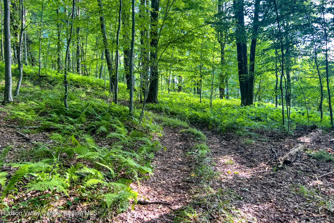
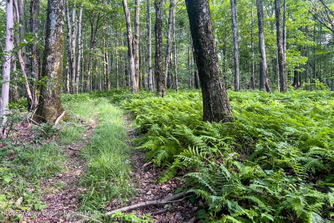
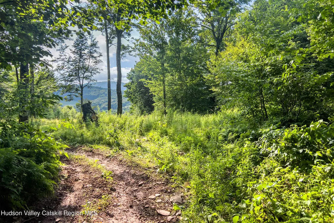
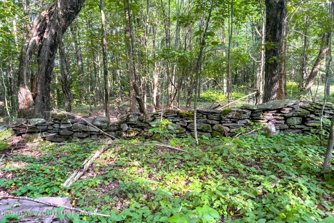
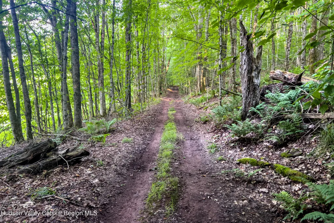
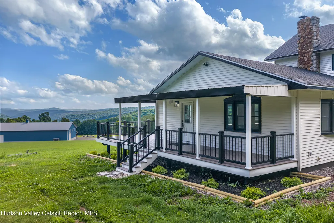
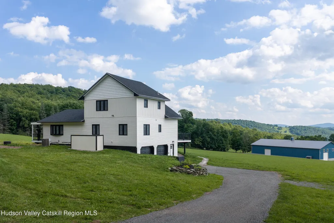
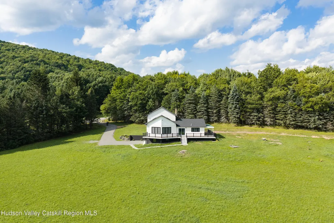
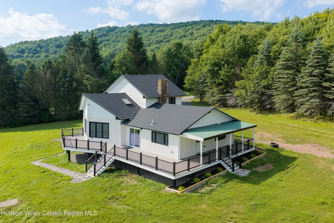
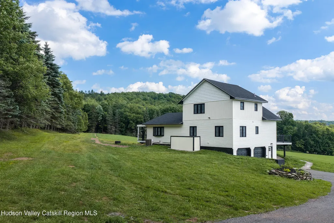
Set on the upper ridge of Brownell Road at 2,100 feet, this 36-acre property is a freshly renovated modern chalet with far-ranging mountain views -- completely rebuilt roof to foundation, inside and out. A wraparound Trex deck runs the full length of the home, framing 12 miles of layered ridgelines from every angle, with steps down to the meadow off the kitchen. The great room's gable end juts out over the view like the bow of a ship, with a cathedral ceiling, tongue-and-groove pine, two sets of windows, and a stone-tiled fireplace with reclaimed wood hearth and electric insert. The all-new kitchen is outfitted in black ZLINE appliances, subway-tile backsplash, an edgeless sink beneath the view, and a central island set under a reclaimed barnwood ceiling detail. The dedicated dining area is capped by dual bay windows. A full bath, two bedrooms, and a walk-in pantry with built-in shelving complete this level. Upstairs, the primary suite takes the entire second floor: oversized bedroom, walk-in closet, and an ensuite bath with black-fixture hexagonal tile, edgeless dual-sink vanity, and a glass-enclosed shower, plus a Juliet terrace over the great room and twin skylights. The basement holds a fully self-contained mother-in-law suite with its own stainless kitchen, tiled bath, laundry hookups, new Payne propane furnace and AC, 80-gallon water heater, and whole-house water treatment system, plus a potting room/workshop with mountain views and a dual-bay garage with epoxy floors and new openers. Outside: new roof, new chimney work, vertical and traditional vinyl siding, black windows with black-and-white trim. The 36 acres rise to a wooded hilltop laced with trails through mature pine forest, plus a three/four-season poet's cabin with electric, heat, and a composting toilet, alongside a reading shed tucked in the woods a stone's throw from the house. Every system in the home is new -- furnace, AC, water heater, water treatment, and well controls each in their own dedicated closet. A rare offering in Delaware County -- schedule your private showing today. (Please note: The large blue barn pictured in several photos is not part of this property.)
| Price History | |
|---|---|
| 7/20/2026 | Listed $629,900 |
| 8/31/2026 | 8$579,000 |
General Features
| Sewer | Septic Tank |
|---|---|
| Heating | Electric,Forced Air,Propane |
| Cooling | Central Air |
| Utilities | Electricity Connected |
| Possession | Close Of Escrow |
| Roof | Asphalt,Metal,Shingle |
| Appliances | Stainless Steel Appliance(s),Refrigerator,Microwave,Electric Range,Dishwasher |
| Zoning | Residential |
| Garage Spaces | 2 |
| Patio/Porch Features | Covered,Deck,Porch,Wrap Around,See Remarks |
| Architectural Style | Chalet |
| Construction Materials | Frame,Vertical Siding,Vinyl Siding |
| Year Built | 1988 |
| Electric | 200+ Amp Service |
| View | Mountain(s),Panoramic,Ridge,Valley |
| Township | Kortright |
| Levels | Three Or More |
| Property Subtype | Single Family Residence |
| County | Delaware |
| New Construction | false |
| Property Type | Residential |
| Attached Garage | true |
| Garage Y/N | true |
| Other Structures | Shed(s) |
| Total Rooms | 12 |
| Full Baths | 3 |
| Status | Active |
| City | Bloomville |
| High School District | South Kortright Central Schools |
| MLS Area | Kortright |
| Lot Size Units | Acres |
| Lot Size Square Feet | 1568160 |
| Tax Annual Amount | 9445 |
| Property Condition | Updated/Remodeled |
| MLS Area Minor | Kortright |
| Virtual Tour | https://my.matterport.com/show/?m=67TX7PBCRwq&play=0 |
| Structure Type | House |
| Standard Status | Active |
| Tax Assessed Value | 267100 |
| Tax Lot | 1 |
| Legal Description | Kortright P Lot 115 |
| New Construction | false |
Interior Features
| Interior Amenities | Cathedral Ceiling(s),Ceiling Fan(s),Double Vanity,Eat-in Kitchen,Granite Counters,High Ceilings,High Speed Internet,In-Law Floorplan,Kitchen Island,Natural Woodwork,Open Floorplan,Pantry,Recessed Lighting,Storage,Vaulted Ceiling(s),Walk-In Closet(s) |
|---|---|
| Basement | Apartment,Daylight,Finished,Full,Storage Space,Walk-Out Access |
| Flooring | Engineered Hardwood,Tile |
| Total Fireplaces | 1 |
| Fireplace Features | Great Room,Insert |
| Basement (Y/N) | true |
| Air Conditioning Y/N | true |
| Heating Y/N | true |
| Window Features | Bay Window(s),Insulated Windows,Skylight(s) |
| Fireplace Y/N | true |
| Above Grade Finished Area | 2039 |
| Laundry Features | Electric Dryer Hookup,In Basement,Washer Hookup |
| Total Bedrooms | 3 |
| Below Grade Finished Area | 834 |
| Total Baths | 3 |
Exterior Features
| Parking Features | Garage Faces Side,Driveway |
|---|---|
| Lot Features | Agricultural,Cleared,Rectangular Lot,Sloped,Views,Wooded |
| Water Source | Well |
| Lot Size Area | 36 |
| Foundation Details | Concrete Perimeter |
| Building Area Total | 2039 |
| Lot Size Acres | 36 |
| Door Features | Sliding Doors |
| Road Frontage Type | Town |
Amenities
- Foreclosure
- Views
- Short Sale
- New Construction
- Adult 55+
- Lease To Own
- No HOA Fees
- Furnished
- Primary On Main
- Air Conditioning
- Seller Finance
- Green
- Fixer Upper
- Horse
- Golf
- Fireplace
- Deck
- Garage
- Basement
- Pool
Property vs Single Family Average in 13739
Price
Taxes
Year Built

 Pike Wayne MLS® (PWMLS). All information deemed reliable but not guaranteed. All properties are subject to prior sale, change or withdrawal. Neither listing broker(s) or information provider(s) shall be responsible for any typographical errors, misinformation, misprints and shall be held totally harmless. Listing(s) information is provided for consumer's personal, non-commercial use and may not be used for any purpose other than to identify prospective properties consumers may be interested in purchasing. The data relating to real estate for sale on this website comes in part from the Internet Data Exchange program of the Multiple Listing Service. Real estate listings held by brokerage firms other than Curasi Realty, Inc. may be marked with the Internet Data Exchange logo and detailed information about those properties will include the name of the listing broker(s) when required by the MLS. Copyright ©2026 All rights reserved.
Last Updated: September 25, 2026 4:43 PM UTC
Pike Wayne MLS® (PWMLS). All information deemed reliable but not guaranteed. All properties are subject to prior sale, change or withdrawal. Neither listing broker(s) or information provider(s) shall be responsible for any typographical errors, misinformation, misprints and shall be held totally harmless. Listing(s) information is provided for consumer's personal, non-commercial use and may not be used for any purpose other than to identify prospective properties consumers may be interested in purchasing. The data relating to real estate for sale on this website comes in part from the Internet Data Exchange program of the Multiple Listing Service. Real estate listings held by brokerage firms other than Curasi Realty, Inc. may be marked with the Internet Data Exchange logo and detailed information about those properties will include the name of the listing broker(s) when required by the MLS. Copyright ©2026 All rights reserved.
Last Updated: September 25, 2026 4:43 PM UTC
 Information should be deemed reliable but not guaranteed, all representations are approximate, and individual verification is recommended. Copyright ©2018 All rights reserved. Last Update: September 25, 2026 5:03 PM UTC
 OneKey® MLS required Copyright, Source of Data and Disclaimer for IDX display
Information Copyright 2026, OneKey® MLS. All Rights Reserved.
The source of the displayed data is either the property owner or public record provided by non-governmental third parties. It is believed to be reliable but not guaranteed. This information is provided exclusively for consumers' personal, non-commercial use.
The data relating to real estate for sale on this website comes in part from the
OneKey® MLS required Copyright, Source of Data and Disclaimer for IDX display
Information Copyright 2026, OneKey® MLS. All Rights Reserved.
The source of the displayed data is either the property owner or public record provided by non-governmental third parties. It is believed to be reliable but not guaranteed. This information is provided exclusively for consumers' personal, non-commercial use.
The data relating to real estate for sale on this website comes in part from the
