
Water Views















Address
7881 County Highway 14, Delhi, NY
Price
$ 495,000
Property Attributes
- MLS#20264253
- TypeSingle Family
- Listing Status Accepted Offer CTS
- CountyDelaware
- CityDelhi
- AreaMeredith
- Zip13753
- StyleGreek Revival
- Year Built1840
- Taxes$ 5859
- Price$ 495,000
- Bedrooms3
- Full Bathrooms3
- Half Bathrooms0
- Sqr Footage2307
- Lot Size44.66 Acres
Data Source:
Ulster County MLS
Property Description
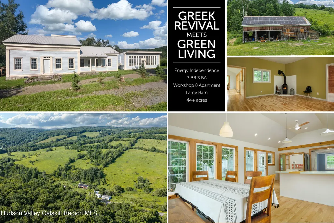
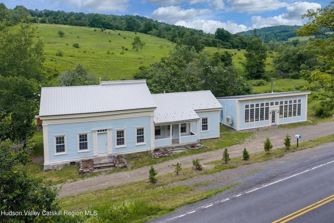
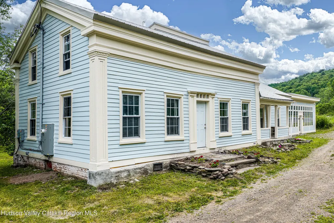
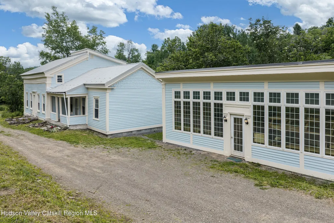
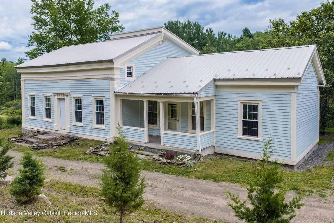
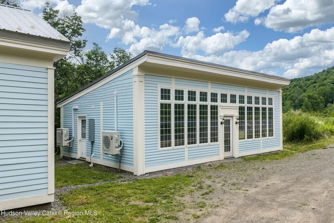
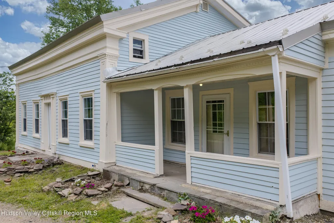
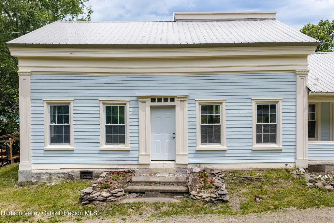
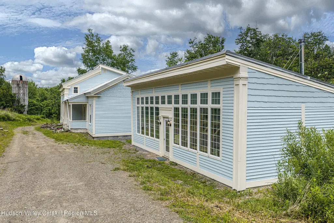
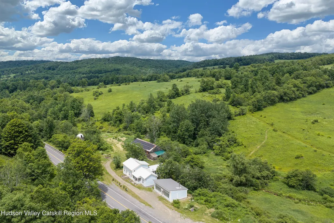
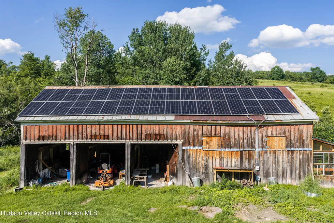
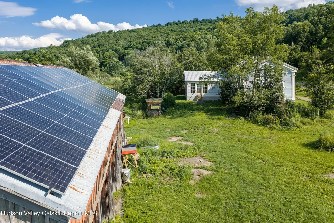
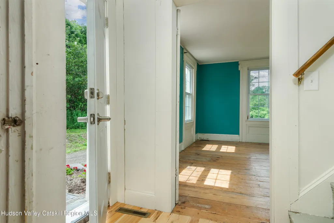
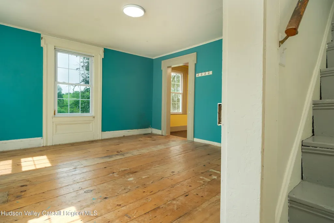
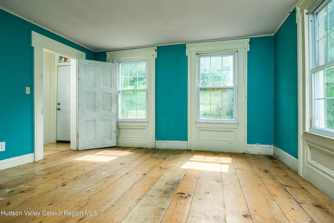
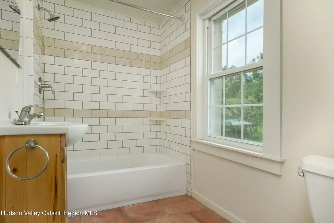
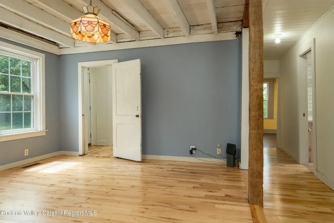
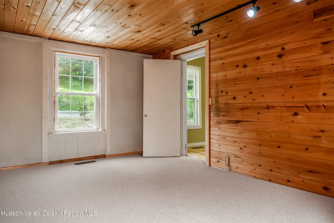
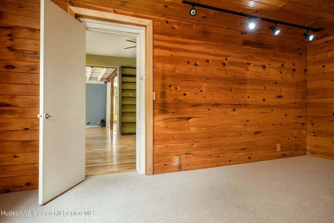
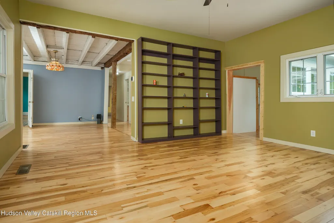
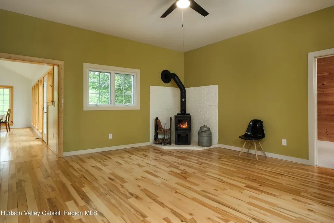
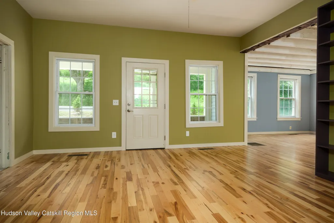
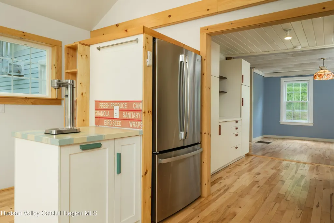
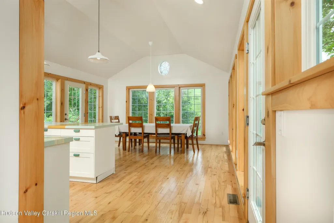
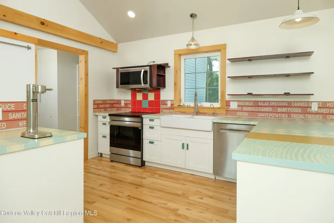
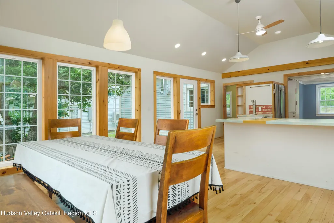
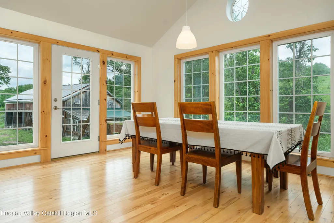
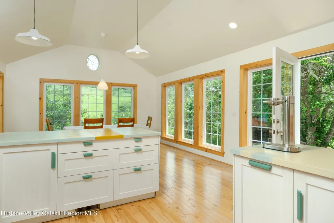
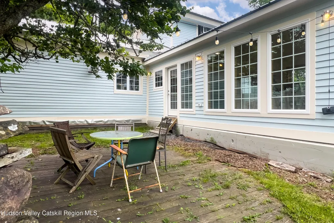
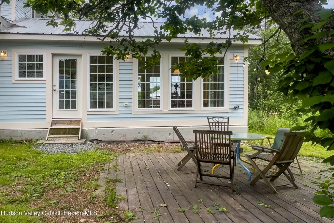
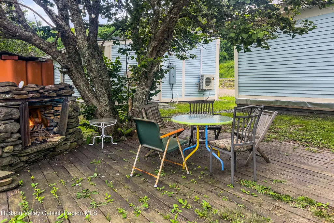
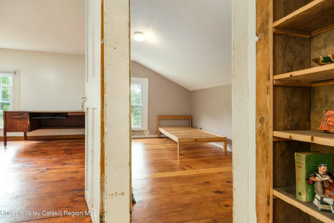
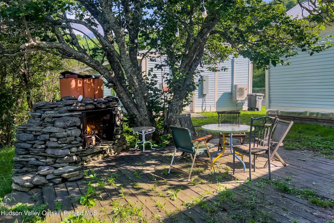
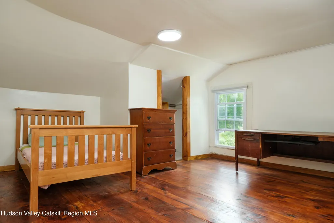
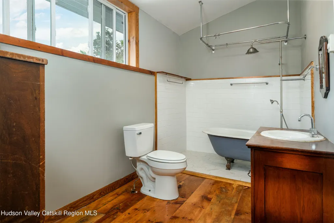
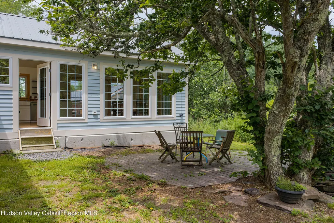
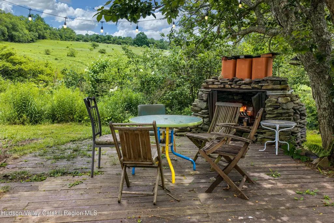
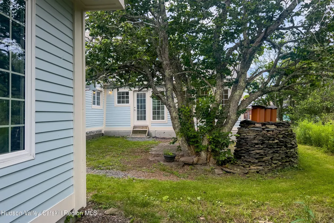
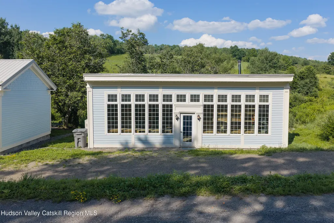
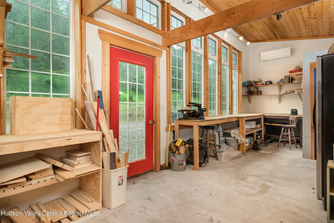
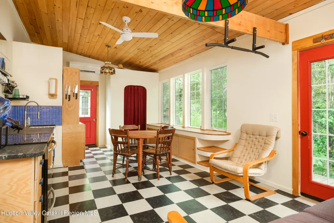
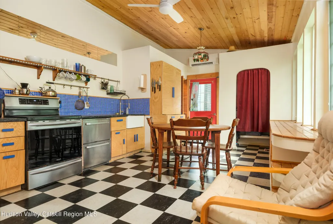
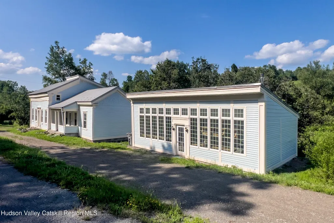
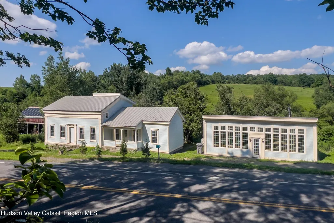
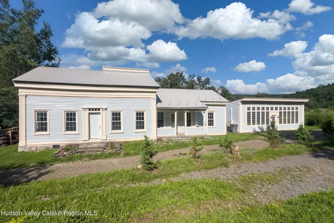
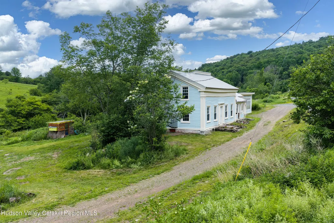
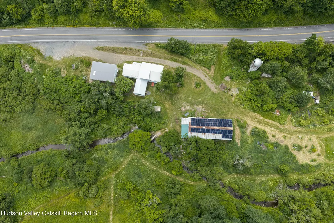
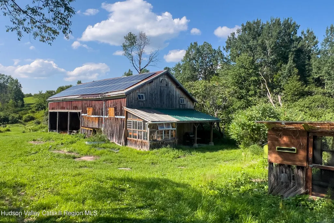
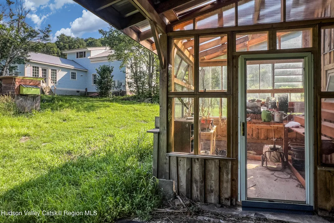
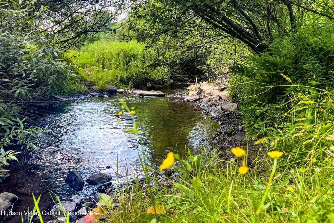
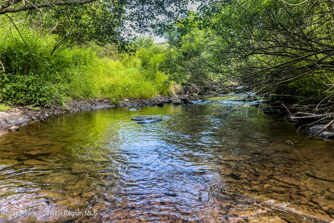
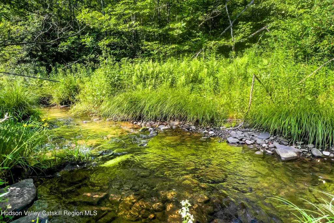
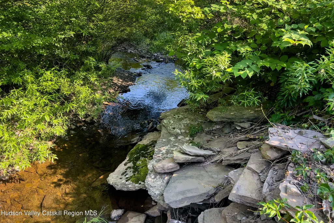
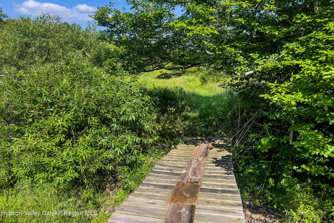
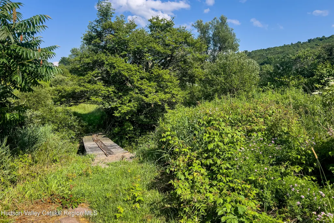
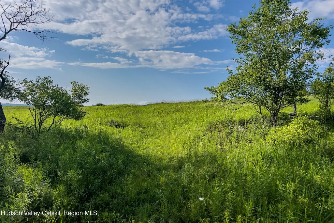
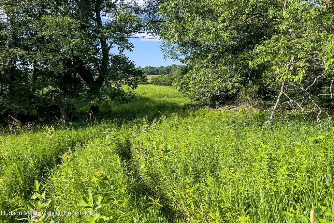
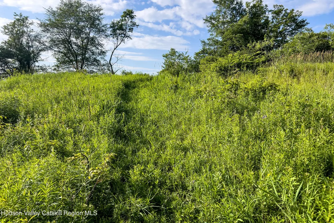
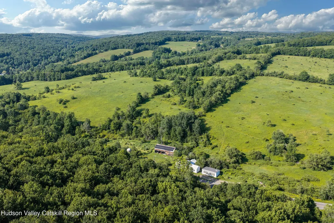
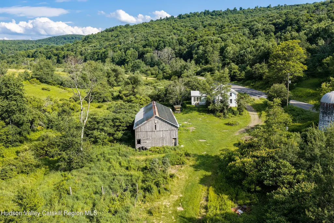
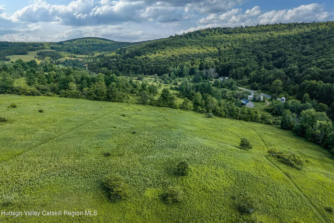
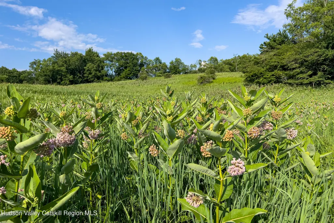
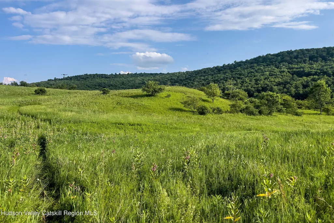
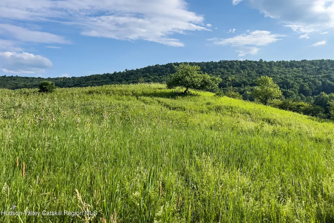
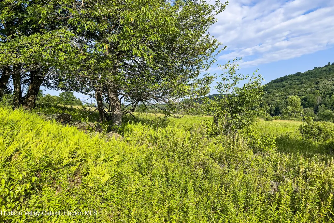
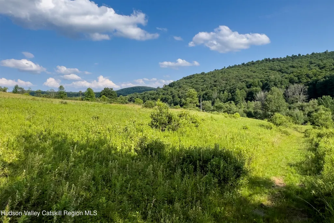
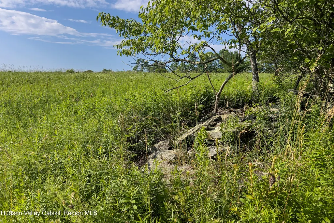
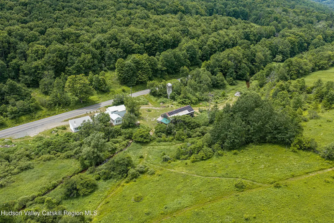
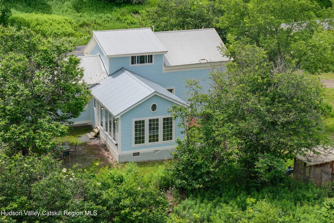
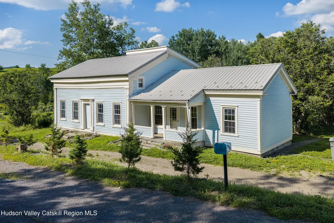
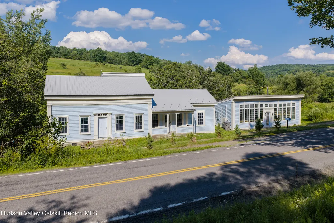
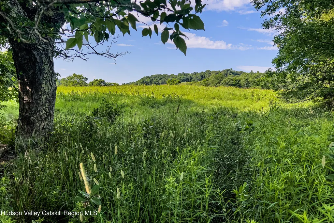
Set on 44 acres along Ouleout Creek, this fully renovated 1850s Greek Revival farmhouse blends historic character with forward-looking efficiency. A covered porch opens into a front parlor warmed by a black woodburning fireplace, with a media room just off to the side. New hardwood floors lead back to a striking kitchen addition wrapped in three-part windows beneath an arched ceiling, featuring hand-painted laminate counters, a farmhouse sink, induction range, and new refrigerator. Two side doors open to the carriage barn and a creekside patio with its own outdoor fireplace. A bar room and pantry connect the kitchen to the parlor, alongside a renovated first-floor bath with terra-cotta and subway tile. Two flexible rooms offer use as a library, office, first-floor bedroom, or dressing room, with a stacked washer/dryer already in place. The traditional center hall staircase leads to three upstairs bedrooms and a remodeled bath, with wide-plank floors and period hardware throughout. The property's standout feature is its energy system: geothermal heating and cooling paired with a 55-panel, 29.975 kWp solar array on the carriage barn roof, designed to offset your total annual energy use or more, and keep yearly heat, cooling, and electricity expenses under 1,000 dollars. There is no fuel oil or propane, and the home remains connected to the NYSEG grid for reliable backup. Wood stoves in both the main house and studio apartment add supplemental warmth and charm. A detached art studio and workshop includes its own studio apartment, HVAC by mini-splits, with checkered tile floors, a soapstone counter, and a private deck over the creek. The front workshop is bathed in natural light from a full wall of windows. Rear room contains a custom rocket mass heater (hand-built by the seller's family). The 65-by-300-foot carriage-dairy barn offers soaring open space, equipment bays, a storage loft, a traditional milk room, and an attached greenhouse, in addition to housing the solar array. Forty-six acres of meadows, woods, and four stone-wall-framed fields surround the buildings, with Ouleout Creek running behind the house and barn and a footbridge leading to walking paths across the land. Located near Delhi, Franklin, and Oneonta, under three hours from the George Washington Bridge and within easy reach of Albany International Airport, this is a rare compound offering historic character, creative space, and genuine long-term efficiency -- a Catskills property built for both everyday living and lasting value.
| Price History | |
|---|---|
| 7/27/2026 | Listed $495,000 |
General Features
| Sewer | Septic Tank |
|---|---|
| Heating | Electric,Forced Air,Geothermal,Heat Pump,Solar |
| Cooling | Central Air,Geothermal |
| Utilities | Electricity Connected |
| Possession | Close Of Escrow |
| Roof | Metal |
| Appliances | Washer,Refrigerator,Microwave,Induction Cooktop,Electric Range,Dryer,Dishwasher |
| Zoning | Residential |
| Patio/Porch Features | Patio |
| Architectural Style | Greek Revival |
| Construction Materials | Clapboard |
| Year Built | 1840 |
| Electric | 200+ Amp Service,Generator Hookup,Net Meter |
| View | Creek/Stream,Meadow,Mountain(s),Rural,Valley |
| Township | Meredith |
| Property Subtype | Single Family Residence |
| County | Delaware |
| New Construction | false |
| Property Type | Residential |
| Attached Garage | false |
| Contingency | Accepted Offer CTS |
| Garage Y/N | false |
| Other Structures | Barn(s),Guest House,Poultry Coop,Workshop,See Remarks |
| Total Rooms | 13 |
| Full Baths | 3 |
| Status | Accepted Offer CTS |
| City | Delhi |
| High School District | Delhi Central School |
| Zoning Description | 240 Rural res |
| MLS Area | Meredith |
| Lot Size Units | Acres |
| Lot Size Square Feet | 1945389.6 |
| Tax Annual Amount | 5859 |
| MLS Area Minor | Meredith |
| Virtual Tour | https://my.matterport.com/show/?m=r1MuoMFcQz9&mls=1 |
| Standard Status | Active Under Contract |
| Tax Assessed Value | 197900 |
| Tax Lot | 1 |
| Legal Description | Whitesborough P Gl#6 |
| New Construction | false |
Interior Features
| Interior Amenities | Beamed Ceilings,Bookcases,Built-in Features,Ceiling Fan(s),Eat-in Kitchen,High Speed Internet,Kitchen Island,Natural Woodwork,Pantry,Recessed Lighting,Smart Thermostat,Soaking Tub,Vaulted Ceiling(s) |
|---|---|
| Flooring | Hardwood,Tile |
| Total Fireplaces | 1 |
| Fireplace Features | Wood Burning Stove |
| Basement (Y/N) | false |
| Air Conditioning Y/N | true |
| Heating Y/N | true |
| Window Features | Insulated Windows |
| Fireplace Y/N | true |
| Above Grade Finished Area | 2307 |
| Laundry Features | Laundry Room,Main Level |
| Total Bedrooms | 3 |
| Total Baths | 3 |
Exterior Features
| Exterior Amenities | Fire Pit,Storage |
|---|---|
| Parking Features | Driveway |
| Lot Features | Agricultural,Few Trees,Gentle Sloping,Meadow,Native Plants,Views |
| Water Source | Well |
| Lot Size Area | 44.66 |
| Foundation Details | Concrete Perimeter,Stone |
| Building Area Total | 2307 |
| Lot Size Acres | 44.66 |
| Road Surface Type | Paved |
| Road Frontage Type | County Road |
Amenities
- Foreclosure
- Views
- Short Sale
- New Construction
- Adult 55+
- Lease To Own
- No HOA Fees
- Furnished
- Primary On Main
- Air Conditioning
- Seller Finance
- Green
- Fixer Upper
- Horse
- Golf
- Fireplace
- Deck
- Garage
- Basement
- Pool
Property vs Single Family Average in 13753
Price
Taxes
Year Built

 Pike Wayne MLS® (PWMLS). All information deemed reliable but not guaranteed. All properties are subject to prior sale, change or withdrawal. Neither listing broker(s) or information provider(s) shall be responsible for any typographical errors, misinformation, misprints and shall be held totally harmless. Listing(s) information is provided for consumer's personal, non-commercial use and may not be used for any purpose other than to identify prospective properties consumers may be interested in purchasing. The data relating to real estate for sale on this website comes in part from the Internet Data Exchange program of the Multiple Listing Service. Real estate listings held by brokerage firms other than Curasi Realty, Inc. may be marked with the Internet Data Exchange logo and detailed information about those properties will include the name of the listing broker(s) when required by the MLS. Copyright ©2026 All rights reserved.
Last Updated: September 23, 2026 4:54 PM UTC
Pike Wayne MLS® (PWMLS). All information deemed reliable but not guaranteed. All properties are subject to prior sale, change or withdrawal. Neither listing broker(s) or information provider(s) shall be responsible for any typographical errors, misinformation, misprints and shall be held totally harmless. Listing(s) information is provided for consumer's personal, non-commercial use and may not be used for any purpose other than to identify prospective properties consumers may be interested in purchasing. The data relating to real estate for sale on this website comes in part from the Internet Data Exchange program of the Multiple Listing Service. Real estate listings held by brokerage firms other than Curasi Realty, Inc. may be marked with the Internet Data Exchange logo and detailed information about those properties will include the name of the listing broker(s) when required by the MLS. Copyright ©2026 All rights reserved.
Last Updated: September 23, 2026 4:54 PM UTC
 Information should be deemed reliable but not guaranteed, all representations are approximate, and individual verification is recommended. Copyright ©2018 All rights reserved. Last Update: September 23, 2026 4:51 PM UTC
 OneKey® MLS required Copyright, Source of Data and Disclaimer for IDX display
Information Copyright 2026, OneKey® MLS. All Rights Reserved.
The source of the displayed data is either the property owner or public record provided by non-governmental third parties. It is believed to be reliable but not guaranteed. This information is provided exclusively for consumers' personal, non-commercial use.
The data relating to real estate for sale on this website comes in part from the
OneKey® MLS required Copyright, Source of Data and Disclaimer for IDX display
Information Copyright 2026, OneKey® MLS. All Rights Reserved.
The source of the displayed data is either the property owner or public record provided by non-governmental third parties. It is believed to be reliable but not guaranteed. This information is provided exclusively for consumers' personal, non-commercial use.
The data relating to real estate for sale on this website comes in part from the
