
Views





Address
127 Stonewall Drive, Bovina Center, NY
Price
$ 799,000
Property Attributes
- MLS#20264593
- TypeSingle Family
- Listing Status Pending
- CountyDelaware
- CityBovina Center
- AreaBovina
- Zip13740
- StyleContemporary
- Year Built1979
- Taxes$ 5529
- Price$ 799,000
- Bedrooms3
- Full Bathrooms2
- Half Bathrooms0
- Sqr Footage1436
- Lot Size4.71 Acres
Data Source:
Ulster County MLS
Property Description
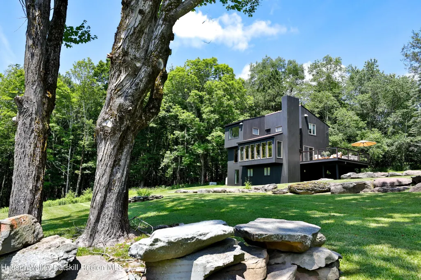
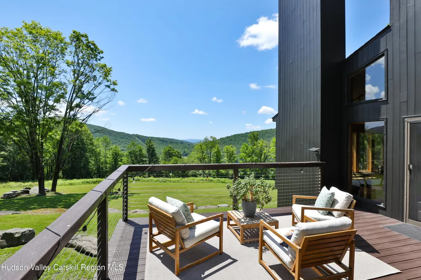
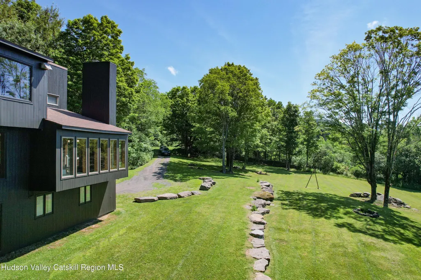
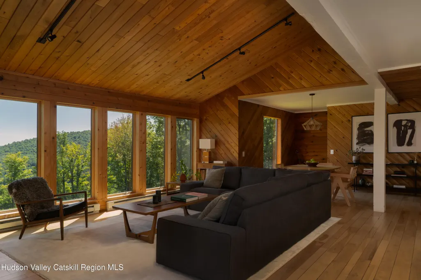
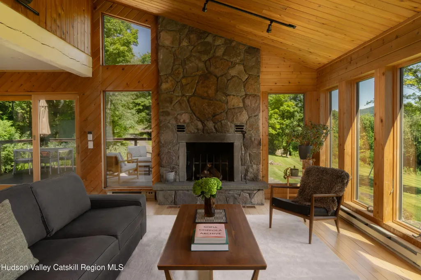
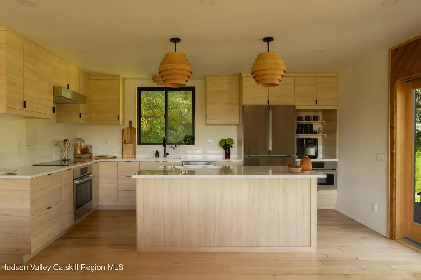
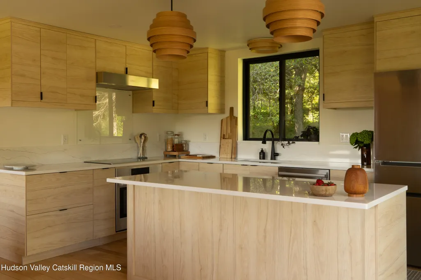
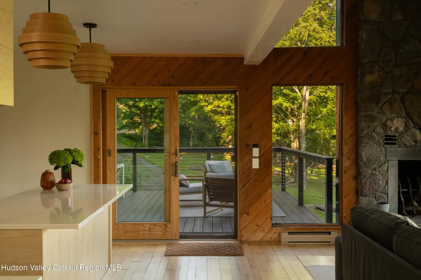
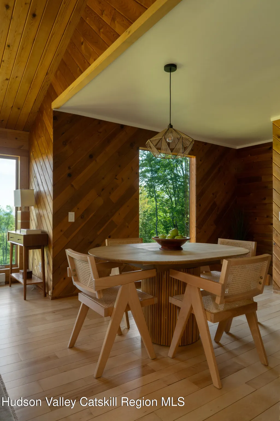
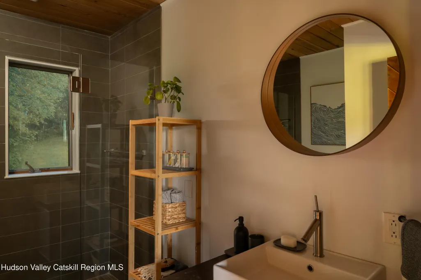
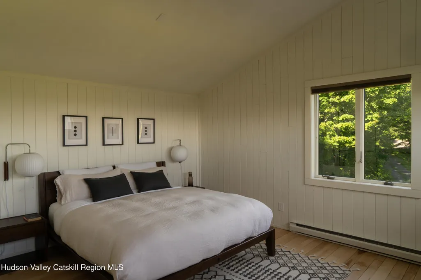
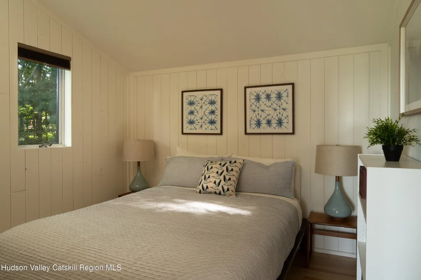
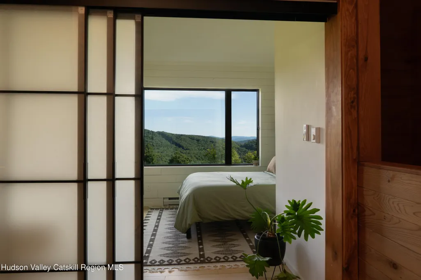
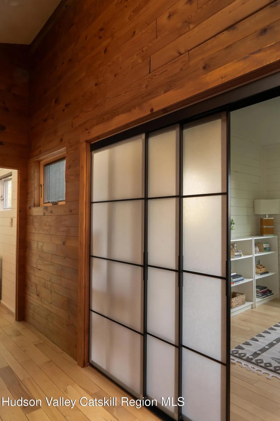
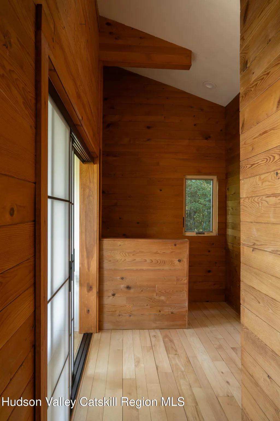
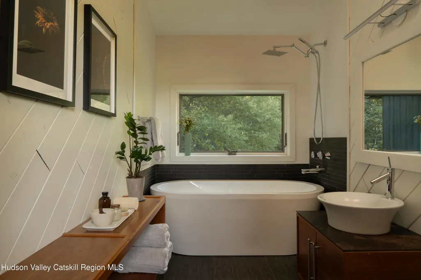
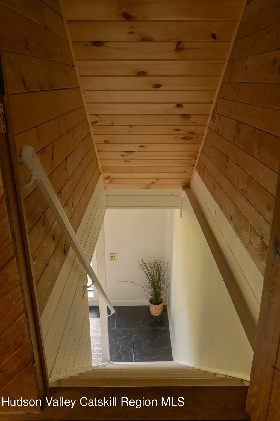
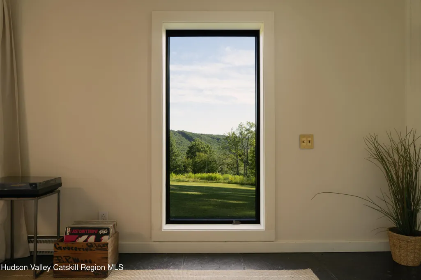
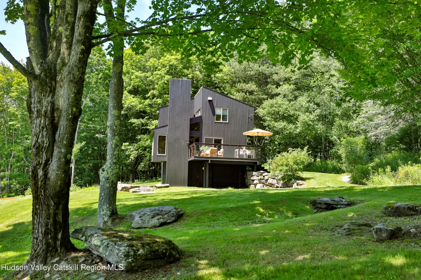
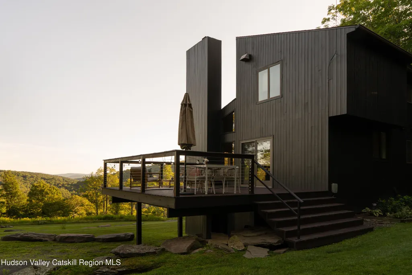
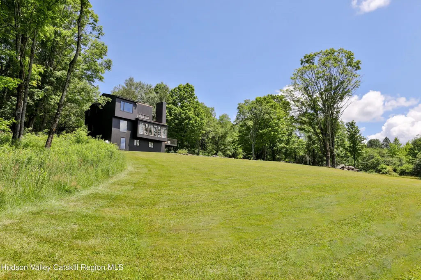
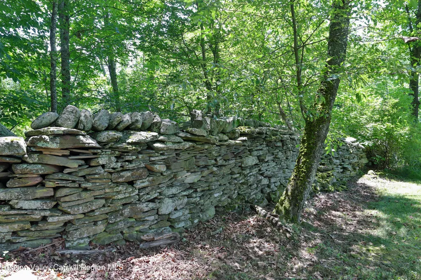
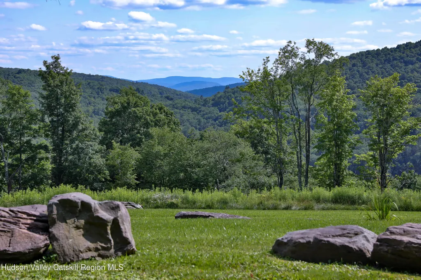
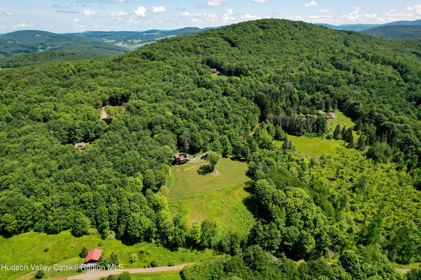
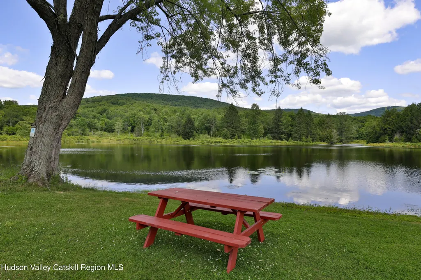
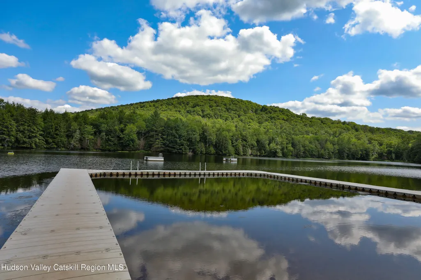
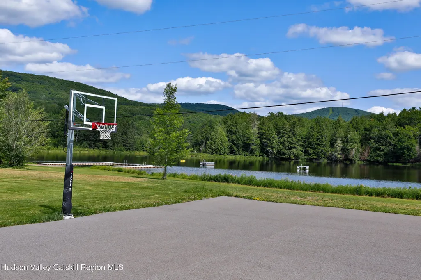
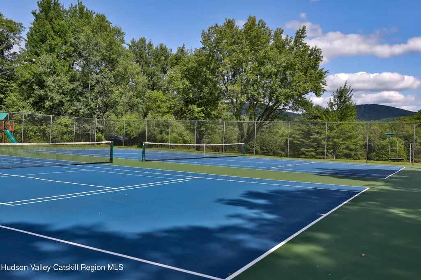
There are views--and then there are these views. Set on nearly five private acres overlooking a broad, south-facing valley, this refined contemporary retreat pairs a quiet Nordic-Japanese aesthetic with a strong connection to the landscape. Just 2.5 hours from the George Washington Bridge, it offers privacy, natural beauty, and year-round access. Clean lines, natural materials, and expansive south-facing windows fill the living room with light while framing mountain vistas, dramatic skies, and stargazing. A wood-burning fireplace anchors the space. The 2025 kitchen renovation is sophisticated and functional, with premium Bosch appliances, custom cabinetry with integrated lighting, an oversized island, and a coffee/tea station. The kitchen opens to the porch, creating an easy indoor-outdoor connection. Three bedrooms offer distinct relationships to the landscape, including a peaceful primary bedroom and an upper-level room suited to guests or a home office. Two updated bathrooms have a calm, spa-like sensibility, including a generous shower with rainfall and body jets and a deep soaking tub. The finished lower level serves as a media room and home office (adding an additional 250sf). Architectural plans are available for additional living space, including a bedroom, gym, and laundry, as well as an expansion that would nearly double the home's square footage. The nearly five-acre grounds have been selectively cleared to maximize the views while preserving fern-covered woodland and historic stone walls and a lovely sense of privacy. There is room for a pool, gardens, and recreation. Skiers and cold-weather lovers rejoice, the county-maintained road provides reliable year-round access. The property offers access to the private Tunis Lake community, with swimming, boating, fishing, tennis, bocce, basketball, and seasonal events. Bovina Montessori School and the Bovina Farmers' Market are nearby, while the restaurants, cafes, galleries, and shops of Andes, Delhi, Margaretville, and Hamden are within easy reach. A distinctive Catskills retreat where considered design, modern comfort, privacy, and an extraordinary landscape come together--equally suited to full-time living or a weekend escape.
| Price History | |
|---|---|
| 8/11/2026 | Listed $799,000 |
General Features
| Sewer | Engineered Septic |
|---|---|
| Heating | Electric,Fireplace(s) |
| Cooling | Ceiling Fan(s),Window Unit(s) |
| Utilities | Cable Available,Electricity Connected,Propane |
| Roof | Shingle |
| Appliances | Water Purifier Owned,Water Heater,Washer/Dryer Stacked,Stainless Steel Appliance(s),Refrigerator,Microwave,Electric Water Heater,Electric Oven,Electric Cooktop,Dishwasher |
| Zoning | Residential |
| HOA Fee | 1240 |
| Garage Spaces | 1 |
| Patio/Porch Features | Deck,Side Porch |
| Architectural Style | Contemporary |
| Construction Materials | Vertical Siding,Wood Siding |
| Year Built | 1979 |
| Electric | 200+ Amp Service,Generator |
| View | Meadow,Mountain(s),Panoramic,Trees/Woods,Valley |
| Stories Count | 3 |
| Township | Bovina |
| Levels | Two |
| Property Subtype | Single Family Residence |
| Community Features | Lake,Playground,Tennis Court(s) |
| Assoc Fee Paid Per | Annually |
| County | Delaware |
| New Construction | false |
| Property Type | Residential |
| Association Amenities | Beach Access,Boat Dock,Boating,Playground,Recreation Facilities,Tennis Court(s),Water |
| HOA | true |
| Attached Garage | true |
| Garage Y/N | true |
| Other Structures | Tennis Court(s) |
| Full Baths | 2 |
| Status | Pending |
| City | Bovina Center |
| High School District | Andes Central School District |
| MLS Area | Bovina |
| Lot Size Units | Acres |
| Lot Size Square Feet | 205167.6 |
| Tax Annual Amount | 5529 |
| MLS Area Minor | Bovina |
| Structure Type | House |
| Standard Status | Pending |
| Tax Assessed Value | 53754 |
| Tax Lot | 196 |
| Legal Description | Single family residence |
| New Construction | false |
Interior Features
| Interior Amenities | Beamed Ceilings,High Ceilings,High Speed Internet,Kitchen Island,Natural Woodwork,Open Floorplan,Recessed Lighting,Recreation Room,Storage,Track Lighting |
|---|---|
| Basement | Daylight,Exterior Entry,Finished,Interior Entry,Partial,Walk-Out Access |
| Flooring | Combination,Hardwood,Slate,Tile |
| Total Fireplaces | 1 |
| Fireplace Features | Living Room,Masonry,Raised Hearth,Stone,Wood Burning |
| Basement (Y/N) | true |
| Air Conditioning Y/N | true |
| Heating Y/N | true |
| Window Features | Aluminum Frames,Screens |
| Fireplace Y/N | true |
| Above Grade Finished Area | 1436 |
| Laundry Features | In Hall |
| Total Bedrooms | 3 |
| Below Grade Finished Area | 250 |
| Total Baths | 2 |
Exterior Features
| Exterior Amenities | Basketball Court,Playground,Tennis Court(s) |
|---|---|
| Fencing | None |
| Parking Features | Parking Pad |
| Lot Features | Cleared,Gentle Sloping,Meadow,Native Plants,Private,Wooded |
| Water Source | Well |
| Lot Size Area | 4.71 |
| Foundation Details | Concrete Perimeter |
| Building Area Total | 1436 |
| Lot Size Acres | 4.71 |
| Door Features | Sliding Doors |
Amenities
- Foreclosure
- Views
- Short Sale
- New Construction
- Adult 55+
- Lease To Own
- No HOA Fees
- Furnished
- Primary On Main
- Air Conditioning
- Seller Finance
- Green
- Fixer Upper
- Horse
- Golf
- Fireplace
- Deck
- Garage
- Basement
- Pool
Property vs Single Family Average in 13740
Price
Taxes
Year Built

 Pike Wayne MLS® (PWMLS). All information deemed reliable but not guaranteed. All properties are subject to prior sale, change or withdrawal. Neither listing broker(s) or information provider(s) shall be responsible for any typographical errors, misinformation, misprints and shall be held totally harmless. Listing(s) information is provided for consumer's personal, non-commercial use and may not be used for any purpose other than to identify prospective properties consumers may be interested in purchasing. The data relating to real estate for sale on this website comes in part from the Internet Data Exchange program of the Multiple Listing Service. Real estate listings held by brokerage firms other than Curasi Realty, Inc. may be marked with the Internet Data Exchange logo and detailed information about those properties will include the name of the listing broker(s) when required by the MLS. Copyright ©2026 All rights reserved.
Last Updated: September 26, 2026 4:57 PM UTC
Pike Wayne MLS® (PWMLS). All information deemed reliable but not guaranteed. All properties are subject to prior sale, change or withdrawal. Neither listing broker(s) or information provider(s) shall be responsible for any typographical errors, misinformation, misprints and shall be held totally harmless. Listing(s) information is provided for consumer's personal, non-commercial use and may not be used for any purpose other than to identify prospective properties consumers may be interested in purchasing. The data relating to real estate for sale on this website comes in part from the Internet Data Exchange program of the Multiple Listing Service. Real estate listings held by brokerage firms other than Curasi Realty, Inc. may be marked with the Internet Data Exchange logo and detailed information about those properties will include the name of the listing broker(s) when required by the MLS. Copyright ©2026 All rights reserved.
Last Updated: September 26, 2026 4:57 PM UTC
 Information should be deemed reliable but not guaranteed, all representations are approximate, and individual verification is recommended. Copyright ©2018 All rights reserved. Last Update: September 26, 2026 4:53 PM UTC
 OneKey® MLS required Copyright, Source of Data and Disclaimer for IDX display
Information Copyright 2026, OneKey® MLS. All Rights Reserved.
The source of the displayed data is either the property owner or public record provided by non-governmental third parties. It is believed to be reliable but not guaranteed. This information is provided exclusively for consumers' personal, non-commercial use.
The data relating to real estate for sale on this website comes in part from the
OneKey® MLS required Copyright, Source of Data and Disclaimer for IDX display
Information Copyright 2026, OneKey® MLS. All Rights Reserved.
The source of the displayed data is either the property owner or public record provided by non-governmental third parties. It is believed to be reliable but not guaranteed. This information is provided exclusively for consumers' personal, non-commercial use.
The data relating to real estate for sale on this website comes in part from the
