
Views







Address
1982 Brush Ridge Road, Highmount, NY
Price
$ 2,199,000
Property Attributes
- MLS#20265080
- TypeSingle Family
- Listing Status Active
- CountyDelaware
- CityHighmount
- AreaMiddletown
- Zip12441
- StyleLog
- Year Built2007
- Taxes$ 11209
- Price$ 2,199,000
- Bedrooms6
- Full Bathrooms4
- Half Bathrooms0
- Sqr Footage4544
- Lot Size6.19 Acres
Data Source:
Ulster County MLS
Property Description
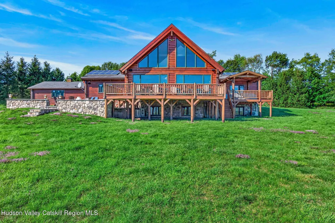
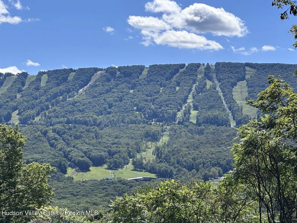
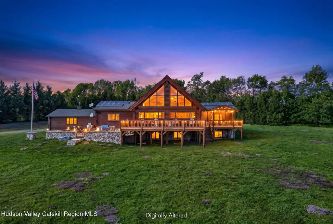
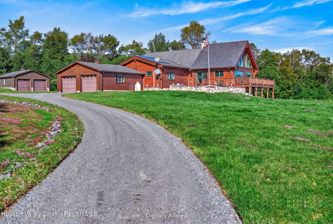
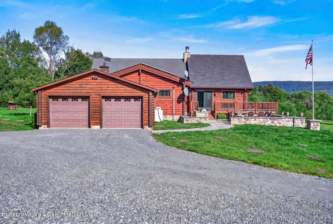
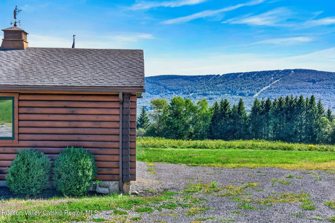
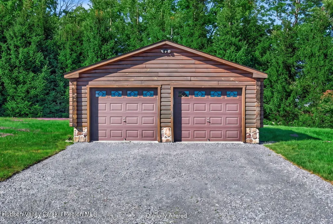
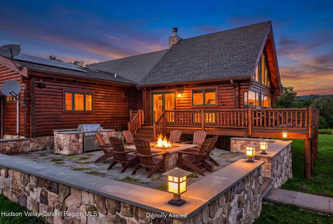
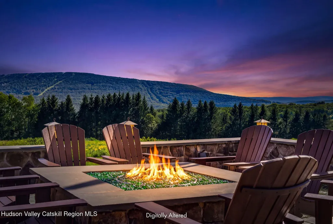
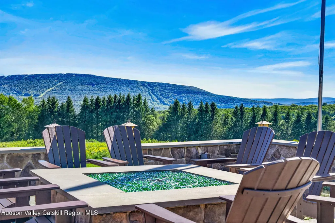
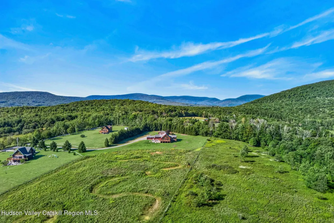
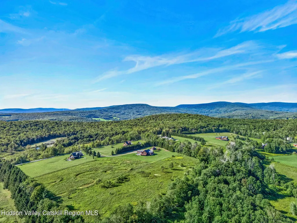
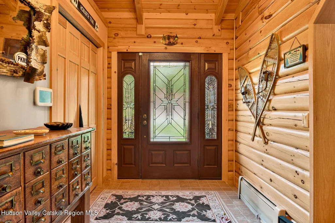
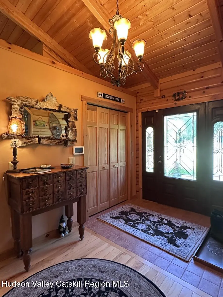
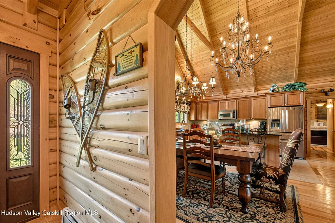
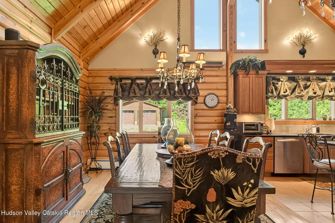
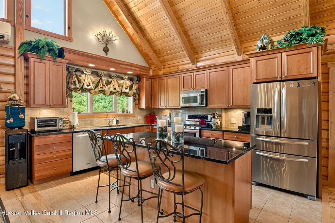
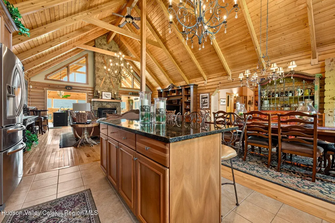
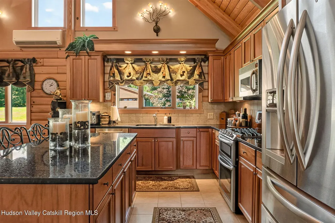
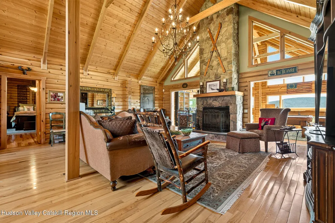
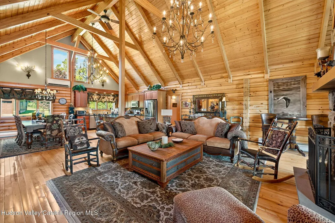
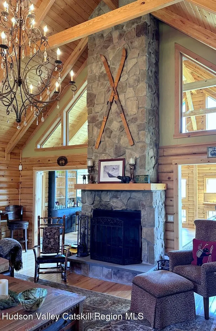
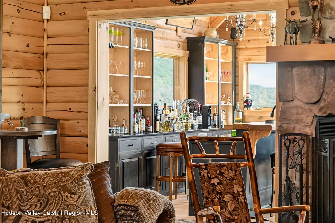
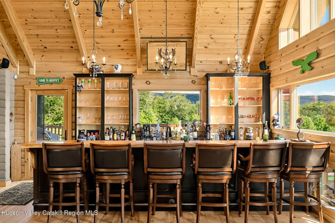
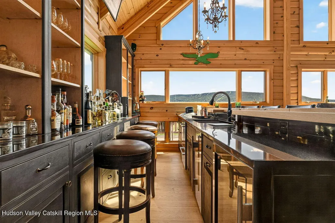
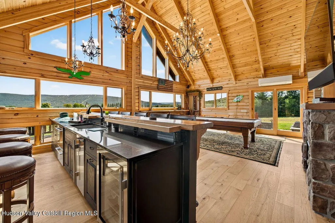
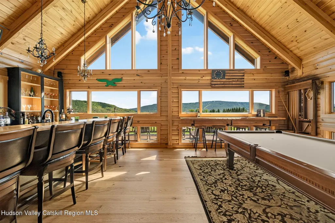
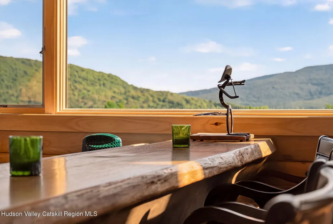
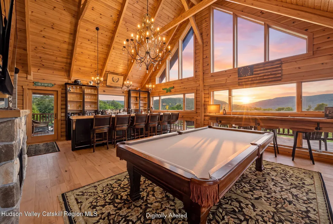
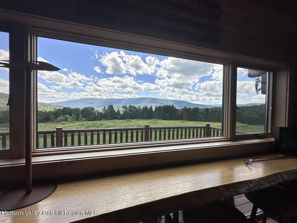
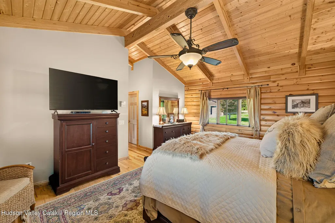
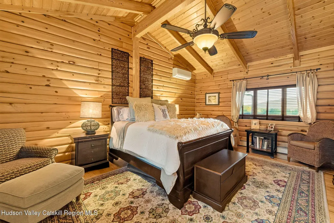
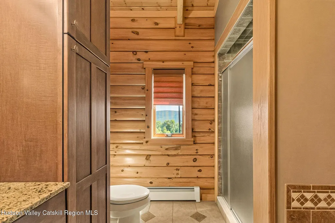
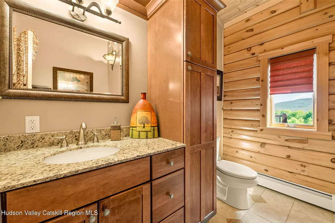
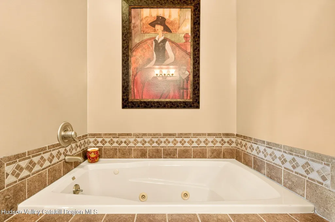
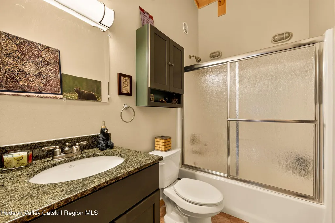
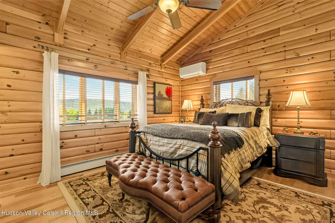
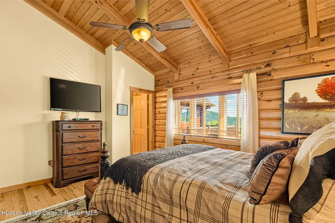
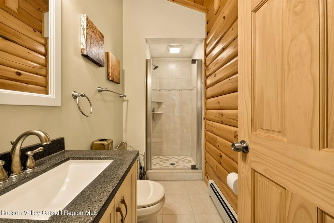
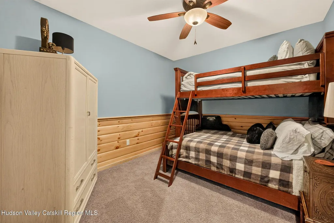
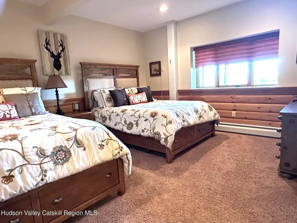
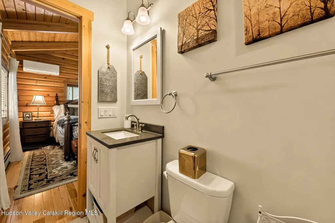
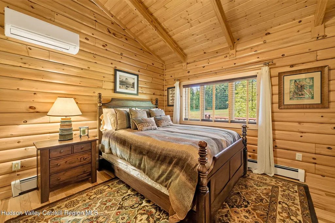
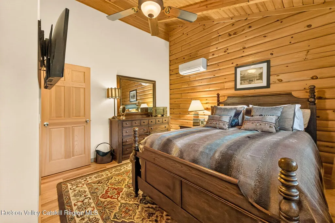
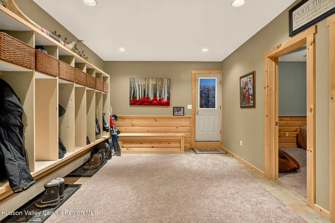
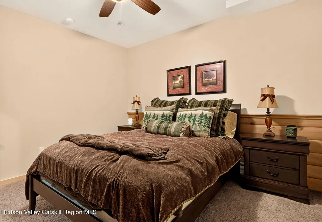
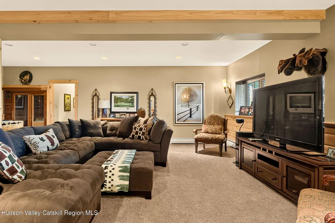
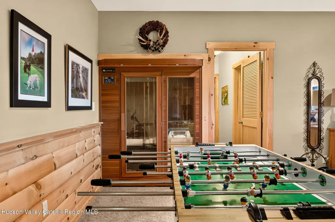
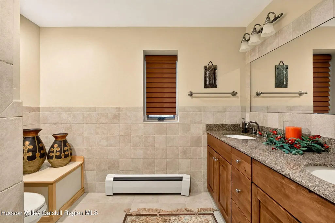
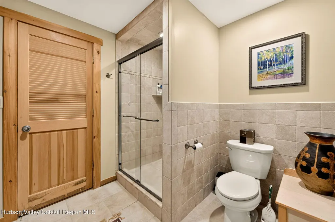
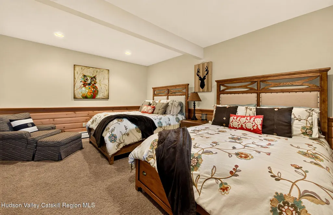
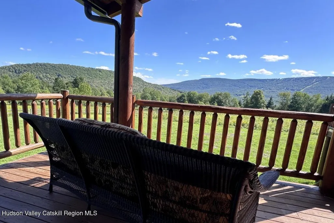
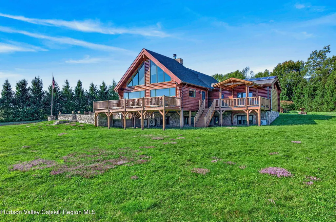
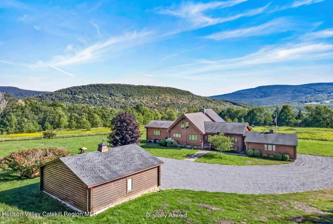
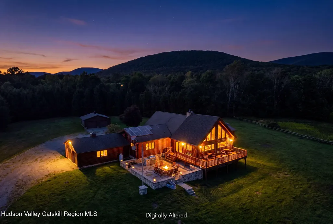
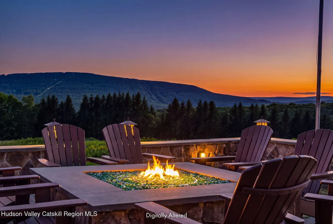
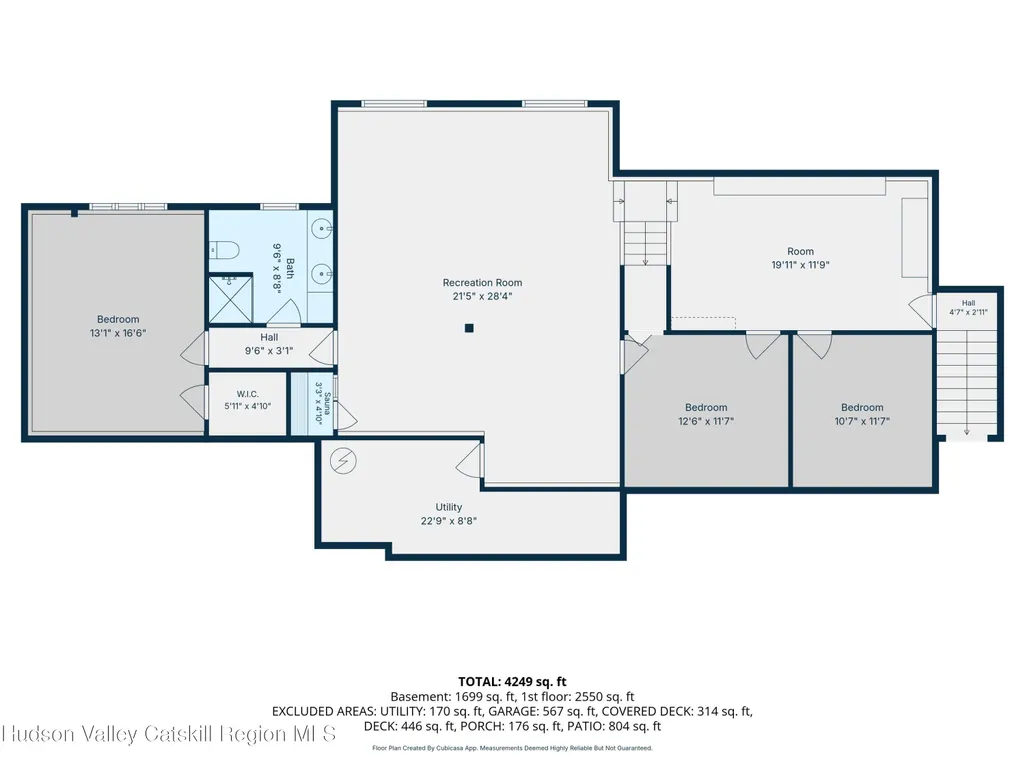
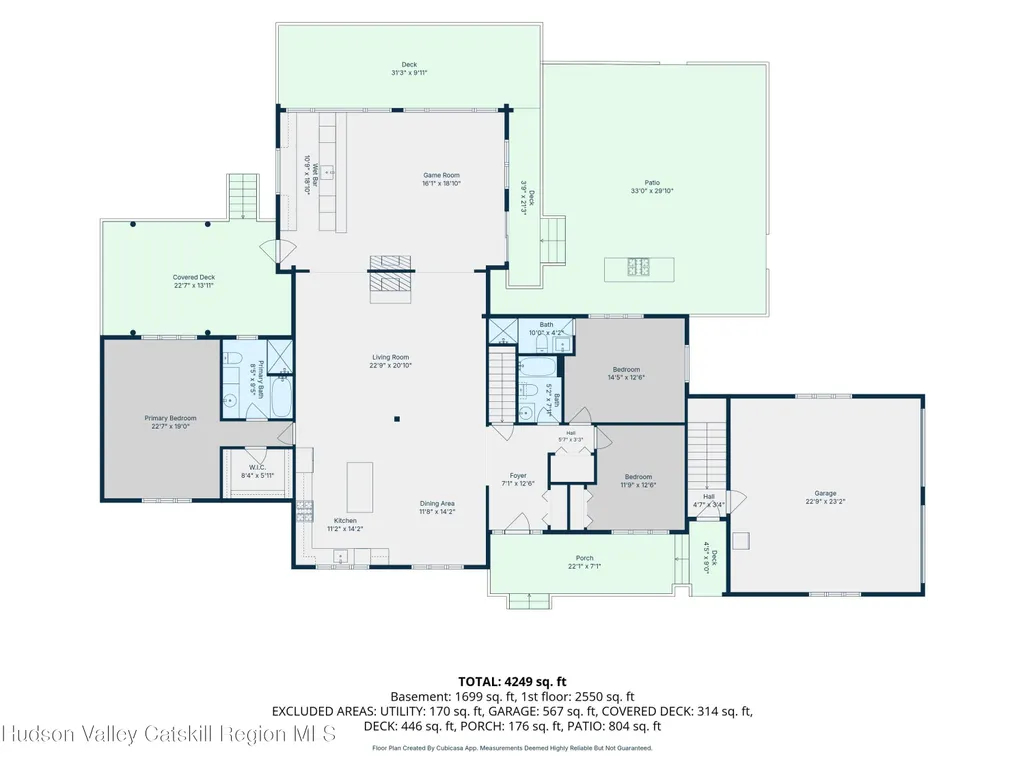
Welcome to 1982 BRUSH RIDGE Road, a Premier 4544 SF Log Cabin with 6 BRs ,4 baths and 2 garages, nestled on the side of HIGHMOUNT MT overlooking the most stunning view ever of BELLEAYRE SKI MT. with 6 very private acres of breath-taking open gently sloping land. Set up for total relaxation and fun the dwelling features an exclusive one of a kind 600 SF bar room with panoramic window views designed by JEFF DEVLIN of HGTV, living edge counter tops, radiant floors, and an extensive high-end bar back and cabinetry, all custom designed as well. The open living concept with soaring cathedral ceiling features a high-end CHEFS Kitchen with polished granite countertops and SS appliances, expansive dining and comfy seating area to ensure effortless entertaining while enjoying a cozy fire in 2 story stone handcrafted fireplace. Main BR suite is on one side of main floor and 2 guest BRs and baths are on opposite side. Three decks include 2 covered and 1 open with a 990 SF BLUESTONE Patio featuring a custom designed shimmering glass gas fed firepit. The 1699 SF Lower level includes a 600 SF RECREATION room, 3 BRS, 1 bath and a 240 SF MUDROOM with easy access to the two-car attached garage. An additional new 2 car garage stands alone on the rear of the property. Just over 2 hours form NYC and 5 minutes to Belleayre Ski Ctr and Pine Hill Lake. Near NYC bus route, hospitals and all services and a plethora of casual to high end restaurants nearby.
| Price History | |
|---|---|
| 9/2/2026 | Listed $2,199,000 |
General Features
| Heating | Hot Water |
|---|---|
| Utilities | Cable Connected,Electricity Connected,Sewer Connected,Water Connected,Propane |
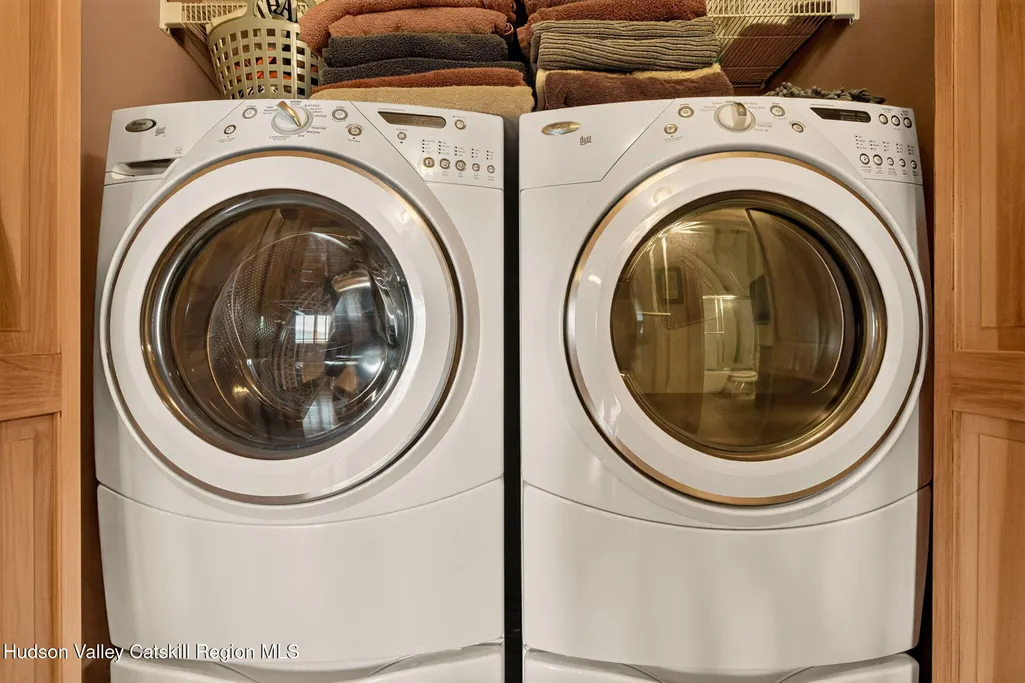
| Appliances | Wine Refrigerator,Washer,Stainless Steel Appliance(s),Refrigerator,Microwave,Exhaust Fan,Electric Water Heater,Dishwasher,Bar Fridge |
| Zoning | Res 3 |
| Garage Spaces | 4 |
| Patio/Porch Features | Covered,Front Porch,Rear Porch,Side Porch,Other |
| Architectural Style | Log |
| Construction Materials | Log |
| Year Built | 2007 |
| Electric | 200+ Amp Service |
| View | Mountain(s),Panoramic |
| Stories Count | 1 |
| Township | Middletown |
| Levels | Two |
| Property Subtype | Single Family Residence |
| County | Delaware |
| New Construction | false |
| Property Type | Residential |
| HOA | false |
| Attached Garage | true |
| Garage Y/N | true |
| Other Structures | Second Garage |
| Full Baths | 4 |
| Status | Active |
| City | Highmount |
| High School District | Margaretville Central Schools |
| MLS Area | Middletown |
| Lot Size Units | Acres |
| Lot Size Square Feet | 269636.4 |
| Tax Annual Amount | 11209 |
| MLS Area Minor | Middletown |
| Virtual Tour | https://unbranded.visithome.ai/YsJ4gELP68RBWkWmLYzckS?mu=ft |
| Structure Type | House |
| Standard Status | Active |
| Tax Assessed Value | 570000 |
| Tax Lot | 23.2 |
| Legal Description | 4544SF Log Cabin on 2 deeded parcels totalling 6.19 acres |
| New Construction | false |
Interior Features
| Interior Amenities | Bar,Built-in Features,Cathedral Ceiling(s),Ceiling Fan(s),Dry Bar,Entrance Foyer,Granite Counters,High Speed Internet,Kitchen Island,Open Floorplan,Storage,Vaulted Ceiling(s),Wet Bar |
|---|---|
| Basement | Finished |
| Flooring | Carpet,Engineered Hardwood,Hardwood,Laminate,Slate,Tile |
| Total Fireplaces | 1 |
| Fireplace Features | Free Standing,Living Room |
| Basement (Y/N) | true |
| Heating Y/N | true |
| Fireplace Y/N | true |
| Above Grade Finished Area | 2552 |
| Total Bedrooms | 6 |
| Below Grade Finished Area | 1992 |
| Total Baths | 4 |
Exterior Features
| Exterior Amenities | Fire Pit,Outdoor Grill |
|---|---|
| Parking Features | Private,Gravel,Driveway,Additional Parking |
| Lot Features | Gentle Sloping,Landscaped,Open Lot,Pasture,Private,Views |
| Water Source | Well |
| Lot Size Area | 6.19 |
| Building Area Total | 4544 |
| Lot Size Acres | 6.19 |
| Waterfront Y/N | false |
Amenities
- Foreclosure
- Views
- Short Sale
- New Construction
- Adult 55+
- Lease To Own
- No HOA Fees
- Furnished
- Primary On Main
- Air Conditioning
- Seller Finance
- Green
- Fixer Upper
- Horse
- Golf
- Fireplace
- Deck
- Garage
- Basement
- Pool
Property vs Single Family Average in 12441
Price
Taxes
Year Built

 Pike Wayne MLS® (PWMLS). All information deemed reliable but not guaranteed. All properties are subject to prior sale, change or withdrawal. Neither listing broker(s) or information provider(s) shall be responsible for any typographical errors, misinformation, misprints and shall be held totally harmless. Listing(s) information is provided for consumer's personal, non-commercial use and may not be used for any purpose other than to identify prospective properties consumers may be interested in purchasing. The data relating to real estate for sale on this website comes in part from the Internet Data Exchange program of the Multiple Listing Service. Real estate listings held by brokerage firms other than Curasi Realty, Inc. may be marked with the Internet Data Exchange logo and detailed information about those properties will include the name of the listing broker(s) when required by the MLS. Copyright ©2026 All rights reserved.
Last Updated: September 23, 2026 4:54 PM UTC
Pike Wayne MLS® (PWMLS). All information deemed reliable but not guaranteed. All properties are subject to prior sale, change or withdrawal. Neither listing broker(s) or information provider(s) shall be responsible for any typographical errors, misinformation, misprints and shall be held totally harmless. Listing(s) information is provided for consumer's personal, non-commercial use and may not be used for any purpose other than to identify prospective properties consumers may be interested in purchasing. The data relating to real estate for sale on this website comes in part from the Internet Data Exchange program of the Multiple Listing Service. Real estate listings held by brokerage firms other than Curasi Realty, Inc. may be marked with the Internet Data Exchange logo and detailed information about those properties will include the name of the listing broker(s) when required by the MLS. Copyright ©2026 All rights reserved.
Last Updated: September 23, 2026 4:54 PM UTC
 Information should be deemed reliable but not guaranteed, all representations are approximate, and individual verification is recommended. Copyright ©2018 All rights reserved. Last Update: September 23, 2026 4:51 PM UTC
 OneKey® MLS required Copyright, Source of Data and Disclaimer for IDX display
Information Copyright 2026, OneKey® MLS. All Rights Reserved.
The source of the displayed data is either the property owner or public record provided by non-governmental third parties. It is believed to be reliable but not guaranteed. This information is provided exclusively for consumers' personal, non-commercial use.
The data relating to real estate for sale on this website comes in part from the
OneKey® MLS required Copyright, Source of Data and Disclaimer for IDX display
Information Copyright 2026, OneKey® MLS. All Rights Reserved.
The source of the displayed data is either the property owner or public record provided by non-governmental third parties. It is believed to be reliable but not guaranteed. This information is provided exclusively for consumers' personal, non-commercial use.
The data relating to real estate for sale on this website comes in part from the
