
Primary on Main
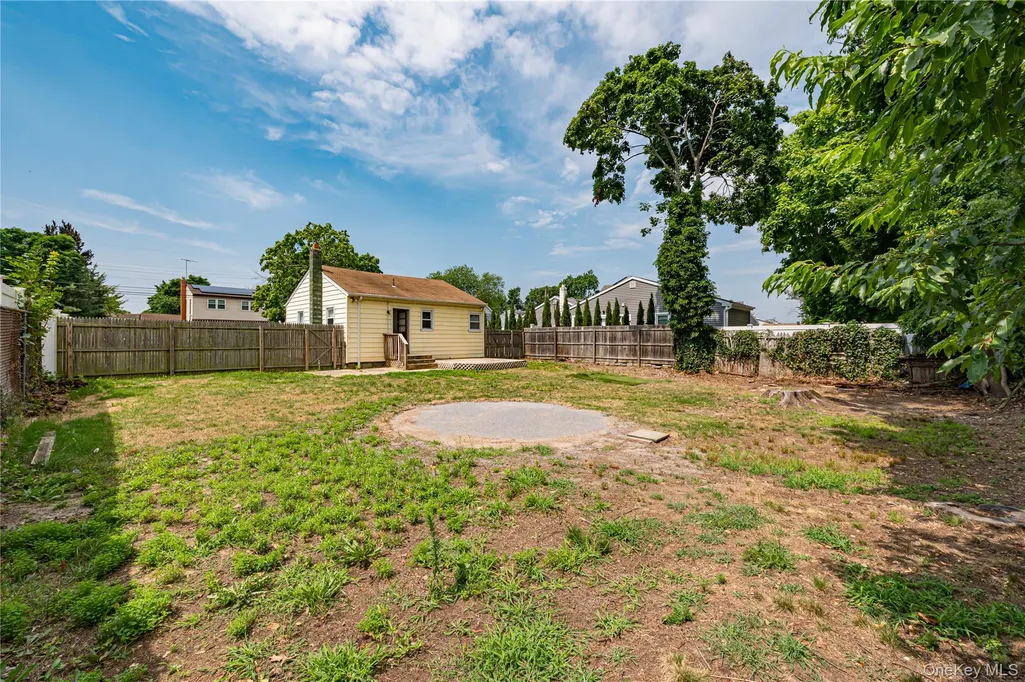
Address
123 Cherubina Lane, North Babylon, NY
Price
$ 449,944
Property Attributes
- MLS#1027819
- TypeSingle Family
- Listing Status Active
- CountySUFFOLK
- CityNorth Babylon
- NeighborhoodCommack Road
- Zip11703
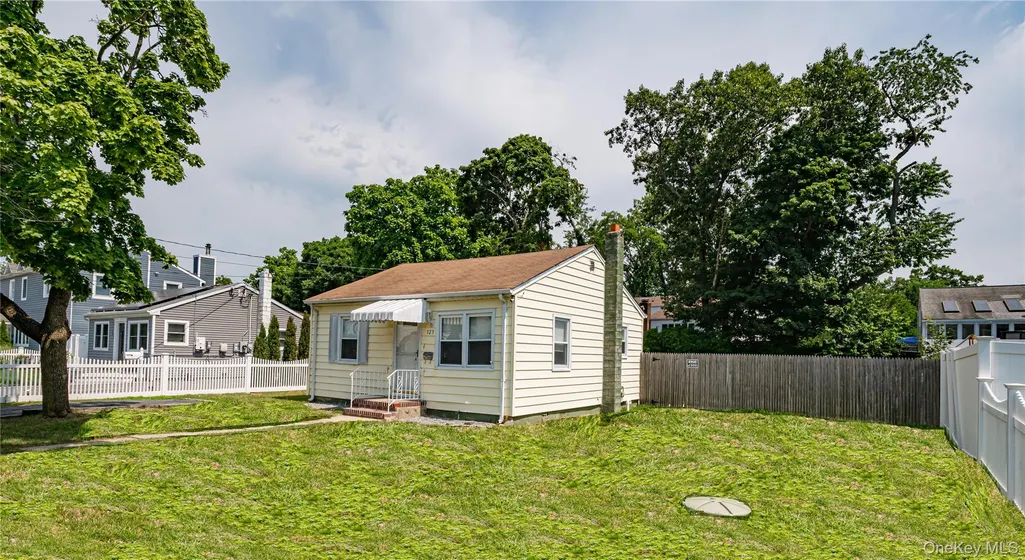
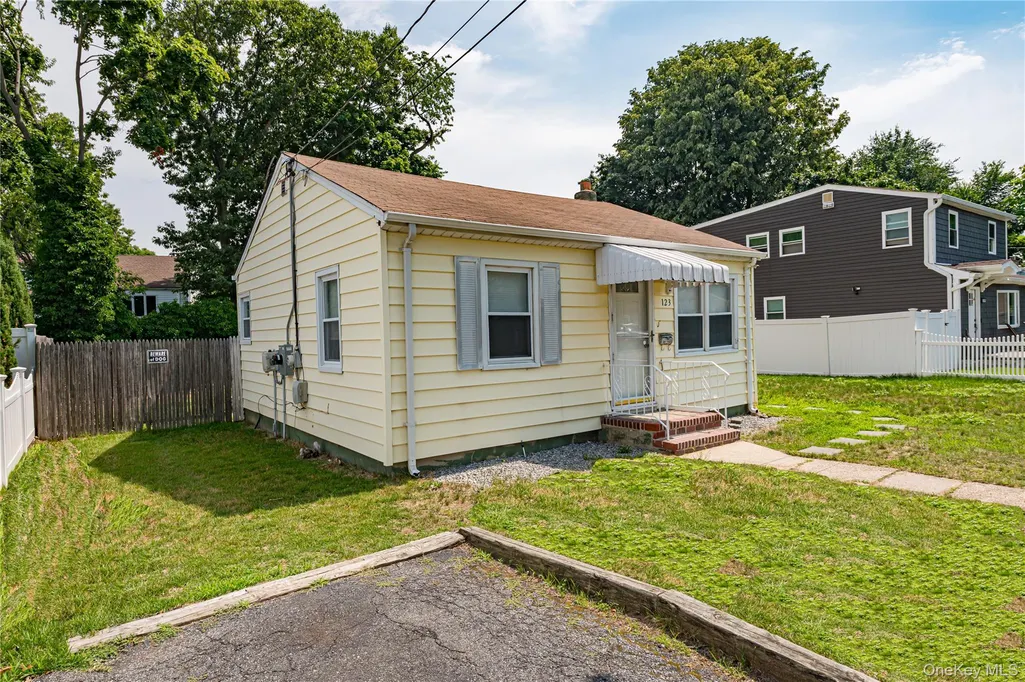
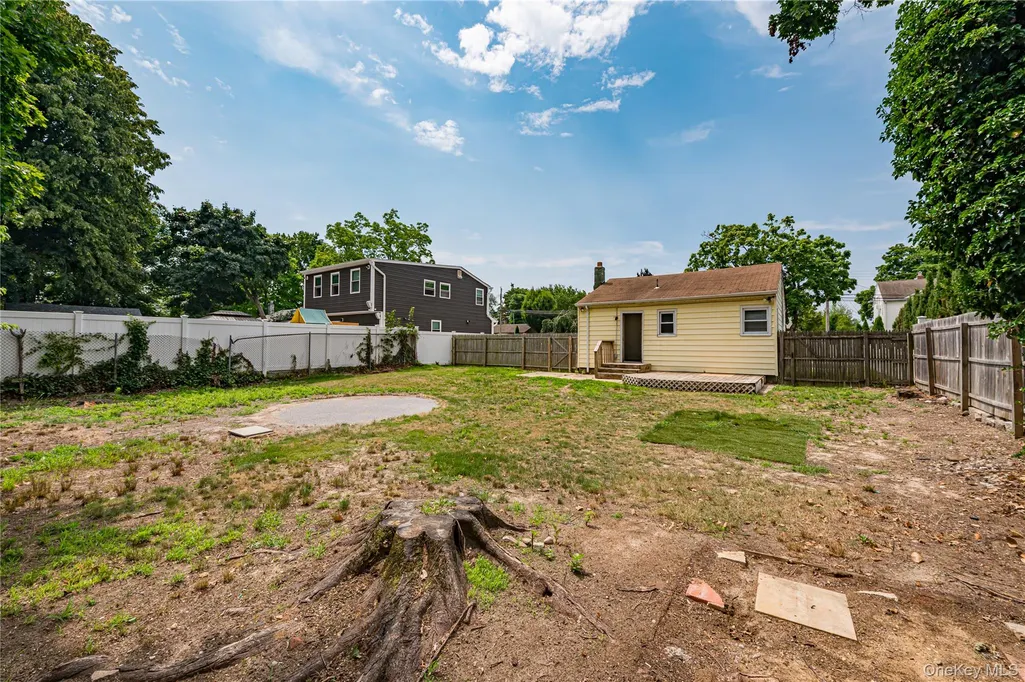
- StyleRanch
- Year Built1950
- Taxes$ 6194
- Price$ 449,944
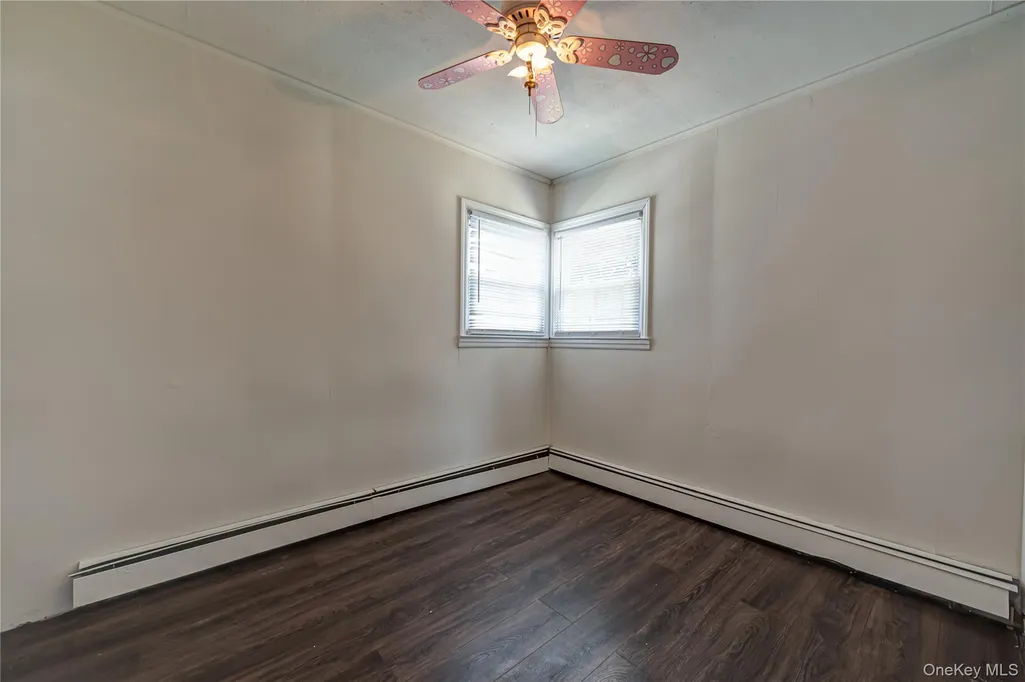
- Bedrooms2
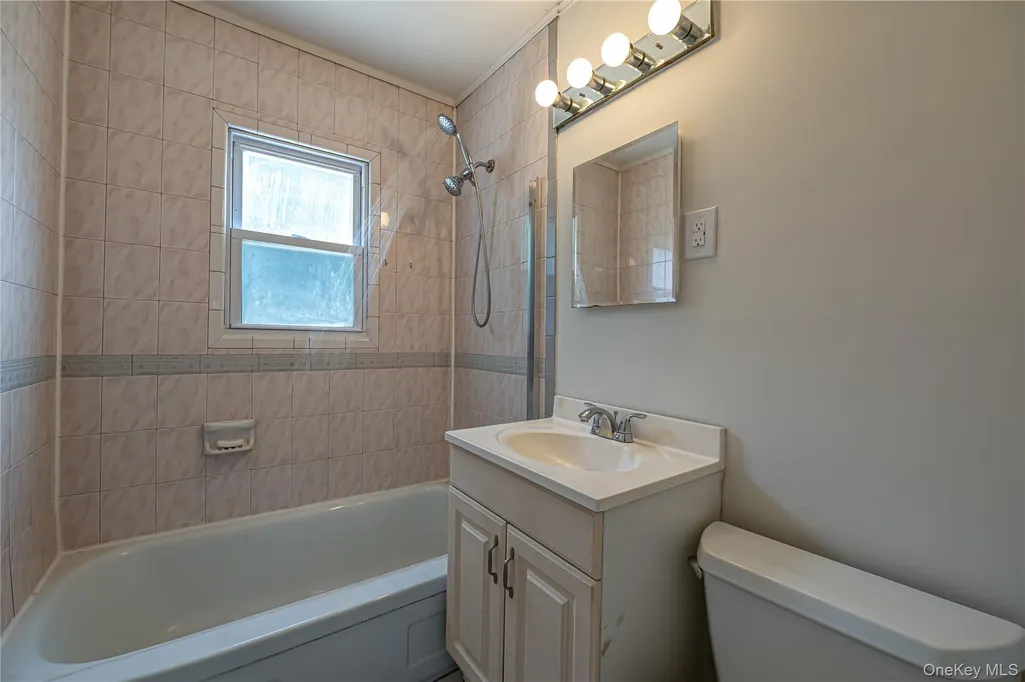
- Full Bathrooms1
- Half Bathrooms0
- Sqr Footage576
- Lot Size0.16 Acres
Data Source:
Listings courtesy of OneKey® MLS as distributed by MLS GRID
Property Description
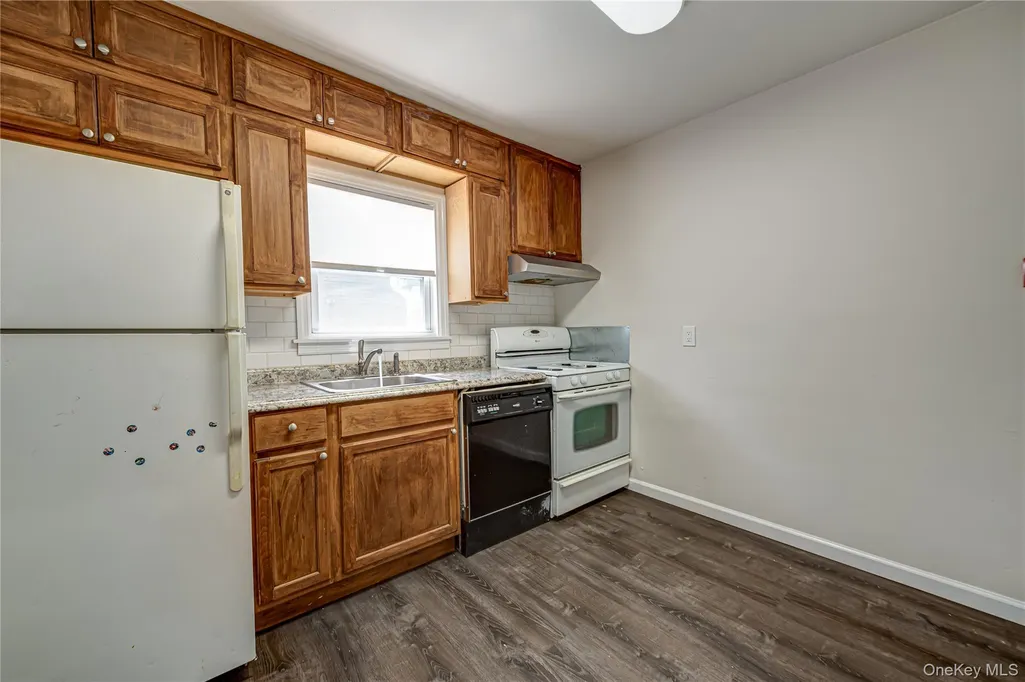
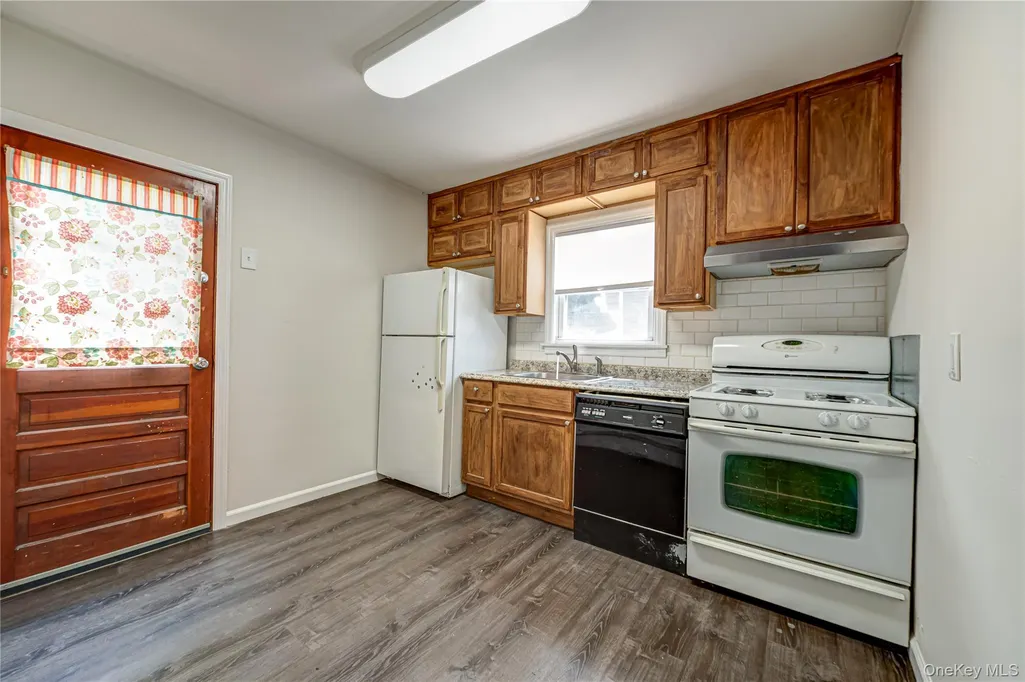
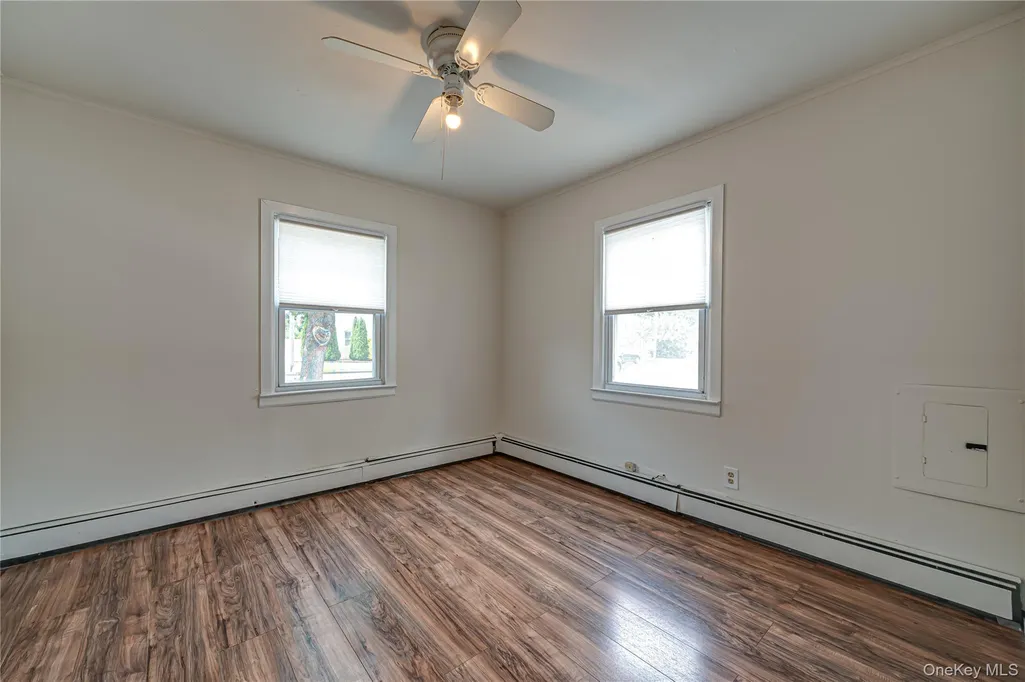
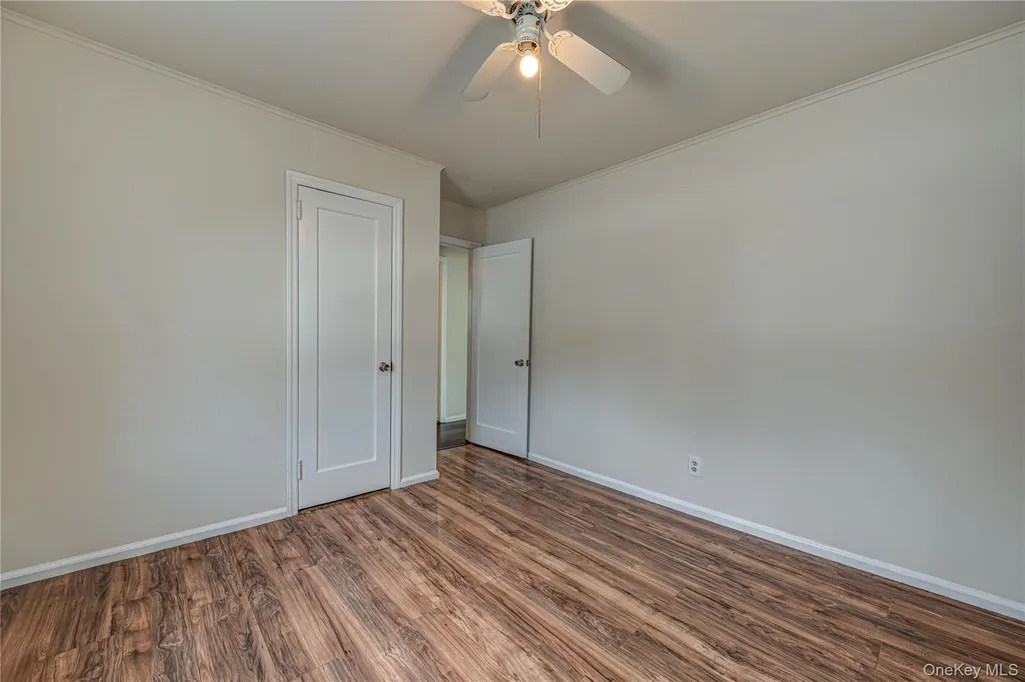
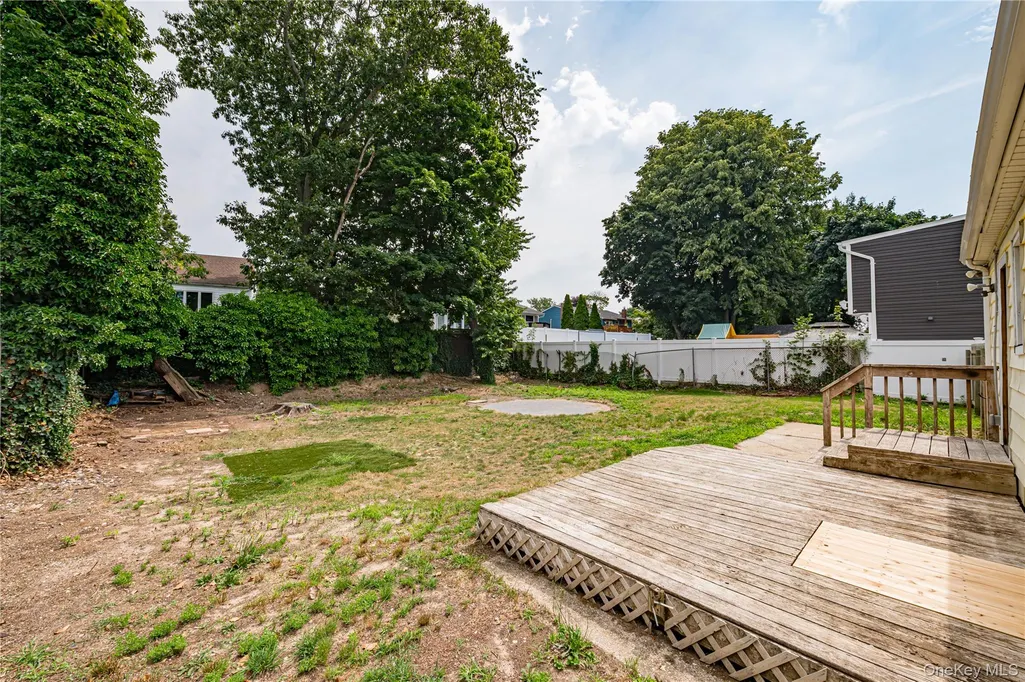
This Cute N' Cozy two-bedroom ranch is priced right with L-O-W, L-O-W annual taxes. This home is truly E-Z to buy!
| Elementary School | Middle School | High School |
|---|---|---|
| Parliament Place School Elementary School | Robert Moses Middle School | North Babylon High School |
| Price History | |
|---|---|
| 7/24/2026 | Listed $499,123 |
| 8/12/2026 | 10$449,944 |
General Features
| Sewer | Public Sewer |
|---|---|
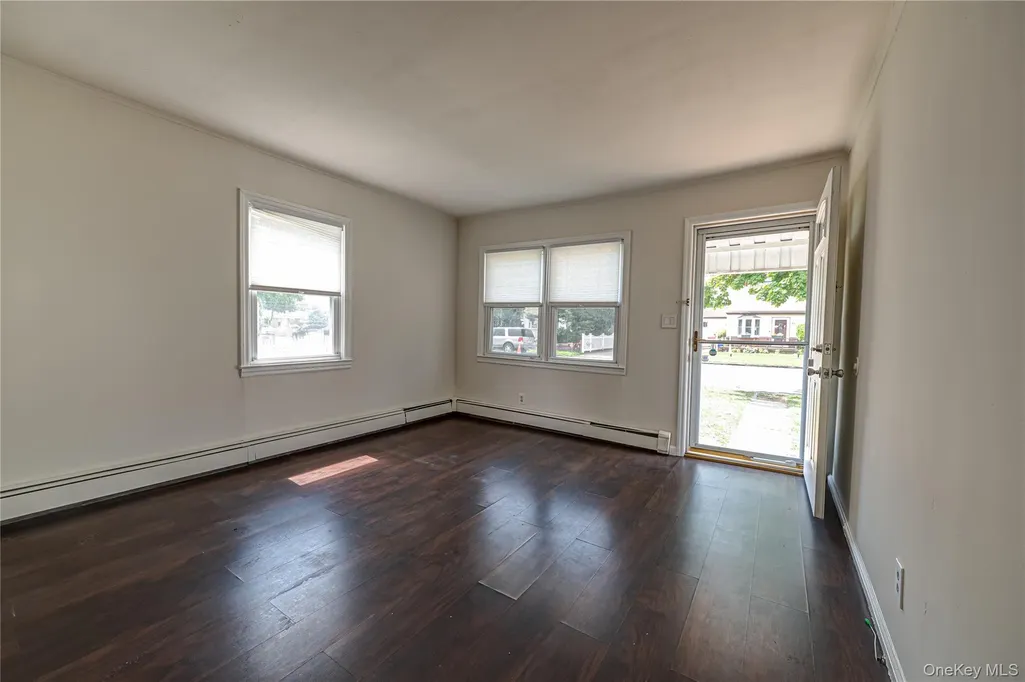
| Heating | Baseboard,Hot Water,Natural Gas |
| Cooling | None |
| Utilities | Electricity Connected,Natural Gas Connected,Sewer Connected,Water Connected |
| Appliances | Gas Oven,Gas Range,Refrigerator |
| Patio/Porch Features | Deck |
| Architectural Style | Ranch |
| Construction Materials | Frame |
| Year Built | 1950 |
| Property Subtype | Single Family Residence |
| Tax Year | 2025 |
| Parcel Number | 0100-117-00-01-00-089-000 |
| County | Suffolk County |
| Property Type | Residential |
| HOA | No |
| Subdivision Name | Commack Road |
| Facing Direction | West |
| Garage Y/N | No |
| Total Rooms | 4 |
| Full Baths | 1 |
| High School | North Babylon High School |
| City | Babylon |
| Senior Community Y/N | No |
| High School District | North Babylon |
| Carport Y/N | No |
| Elementary School | Parliament Place School |
| Property Attached Y/N | No |
| Tax Annual Amount | 6194 |
| Middle/Junior High School | Robert Moses Middle School |
| Property Condition | Actual |
| Building Area Units | Square Feet |
| Standard Status | Active |
| Middle/Junior School District | North Babylon |
| Elementary School District | North Babylon |
| Tax Assessed Value | 1660 |
| Tax Lot | 89.000 |
| PostalCity | North Babylon |
| AttributionContact | 631-661-5100 |
| Listing Appliances | Gas Oven, Gas Range, Refrigerator |
Interior Features
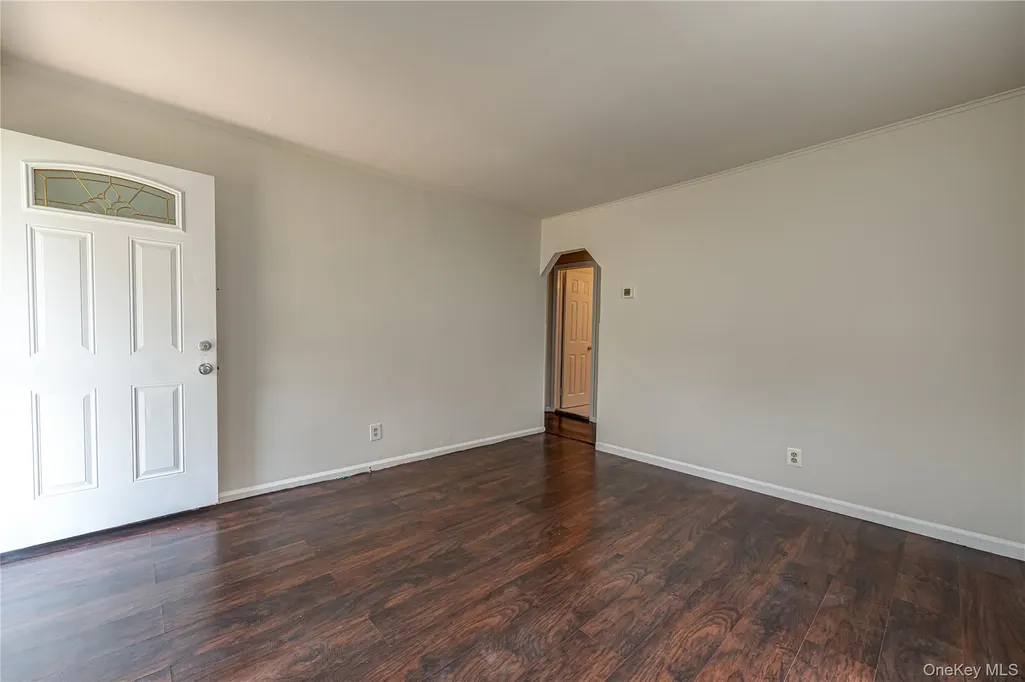
| Interior Amenities | First Floor Bedroom,First Floor Full Bath,Eat-in Kitchen,Master Downstairs |
|---|---|
| Basement | Crawl Space,Full,Unfinished |
| Flooring | Laminate |
| Basement Features | Crawl Space, Full, Unfinished |
| Basement (Y/N) | No |
| Fireplace Y/N | No |
| Total Bedrooms | 2 |
| Eat-in Kitchen | Yes |
| Total Baths | 1 |
| General Features | First Floor Bedroom,First Floor Full Bath,Eat-in Kitchen,Master Downstairs |
Exterior Features
| Parking Features | Driveway,Off Street |
|---|---|
| Water Source | Public |
| Parking Features | Driveway, Off Street |
| Foundation Details | Concrete Perimeter |
| Building Area Total | 576 |
| Waterfront Y/N | No |
| Road Frontage Type | Municipal |
| Road Responsibility | Public Maintained Road |
| Horse Y/N | No |
Amenities
- Foreclosure
- Views
- Short Sale
- New Construction
- Adult 55+
- Lease To Own
- No HOA Fees
- Furnished
- Primary On Main
- Air Conditioning
- Seller Finance
- Green
- Fixer Upper
- Horse
- Golf
- Fireplace
- Deck
- Garage
- Basement
- Pool
Property vs Single Family Average in 11703
Price
Taxes
Year Built
Visits

 Pike Wayne MLS® (PWMLS). All information deemed reliable but not guaranteed. All properties are subject to prior sale, change or withdrawal. Neither listing broker(s) or information provider(s) shall be responsible for any typographical errors, misinformation, misprints and shall be held totally harmless. Listing(s) information is provided for consumer's personal, non-commercial use and may not be used for any purpose other than to identify prospective properties consumers may be interested in purchasing. The data relating to real estate for sale on this website comes in part from the Internet Data Exchange program of the Multiple Listing Service. Real estate listings held by brokerage firms other than Curasi Realty, Inc. may be marked with the Internet Data Exchange logo and detailed information about those properties will include the name of the listing broker(s) when required by the MLS. Copyright ©2026 All rights reserved.
Last Updated: September 22, 2026 1:32 PM UTC
Pike Wayne MLS® (PWMLS). All information deemed reliable but not guaranteed. All properties are subject to prior sale, change or withdrawal. Neither listing broker(s) or information provider(s) shall be responsible for any typographical errors, misinformation, misprints and shall be held totally harmless. Listing(s) information is provided for consumer's personal, non-commercial use and may not be used for any purpose other than to identify prospective properties consumers may be interested in purchasing. The data relating to real estate for sale on this website comes in part from the Internet Data Exchange program of the Multiple Listing Service. Real estate listings held by brokerage firms other than Curasi Realty, Inc. may be marked with the Internet Data Exchange logo and detailed information about those properties will include the name of the listing broker(s) when required by the MLS. Copyright ©2026 All rights reserved.
Last Updated: September 22, 2026 1:32 PM UTC
 Information should be deemed reliable but not guaranteed, all representations are approximate, and individual verification is recommended. Copyright ©2018 All rights reserved. Last Update: September 22, 2026 1:52 PM UTC
 OneKey® MLS required Copyright, Source of Data and Disclaimer for IDX display
Information Copyright 2026, OneKey® MLS. All Rights Reserved.
The source of the displayed data is either the property owner or public record provided by non-governmental third parties. It is believed to be reliable but not guaranteed. This information is provided exclusively for consumers' personal, non-commercial use.
The data relating to real estate for sale on this website comes in part from the
OneKey® MLS required Copyright, Source of Data and Disclaimer for IDX display
Information Copyright 2026, OneKey® MLS. All Rights Reserved.
The source of the displayed data is either the property owner or public record provided by non-governmental third parties. It is believed to be reliable but not guaranteed. This information is provided exclusively for consumers' personal, non-commercial use.
The data relating to real estate for sale on this website comes in part from the
