
Primary on Main
Address
7 Homelands Drive, Call Listing Agent, NJ
Price
$ 6,700,000
Property Attributes
- MLS#1029006
- TypeSingle Family
- Listing Status Active
- CountyOUT OF AREA
- CityCall Listing Agent
- Zip07722
- StyleFarmhouse
- Year Built2020
- Taxes$ 55030
- Price$ 6,700,000
- Bedrooms7
- Full Bathrooms8
- Half Bathrooms3
- Sqr Footage6831
- Lot Size20.6 Acres
Data Source:
Listings courtesy of OneKey® MLS as distributed by MLS GRID
Property Description
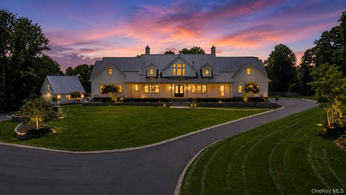
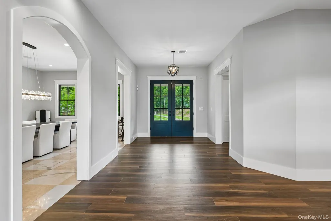
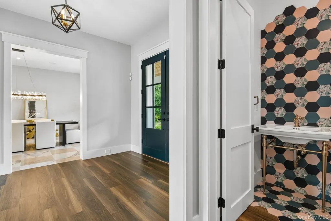
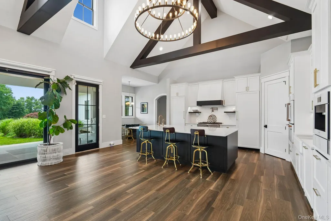
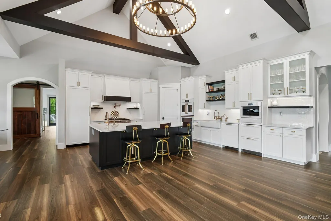
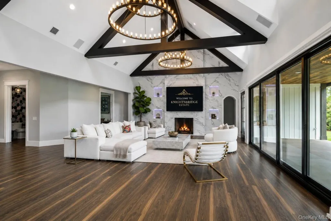
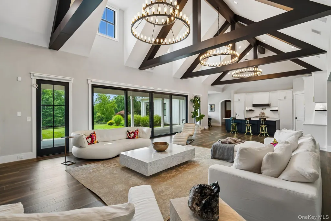
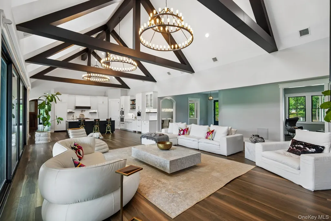
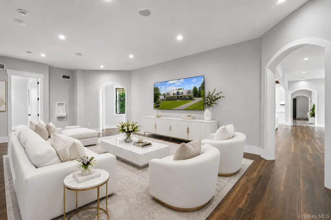
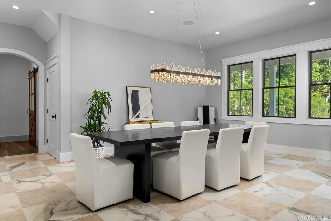
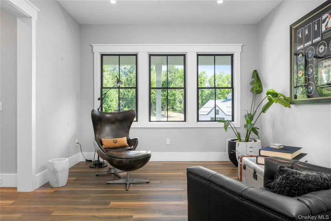
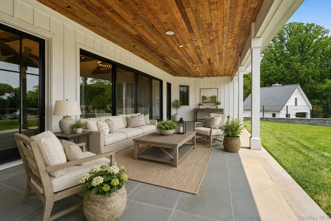
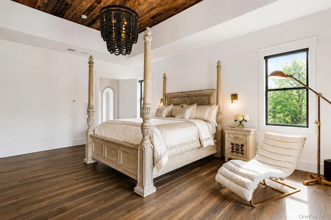
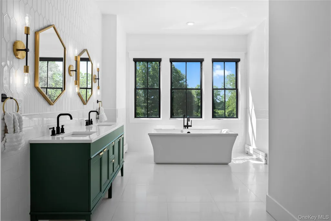
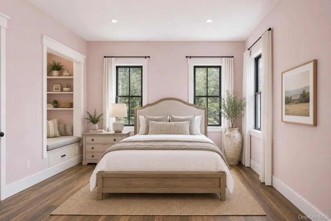
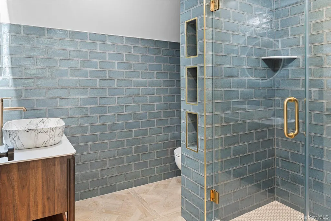
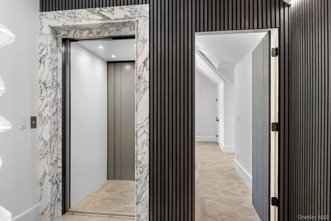
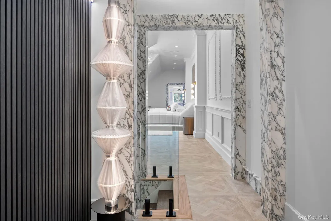
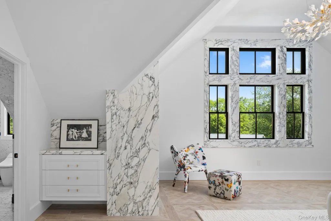
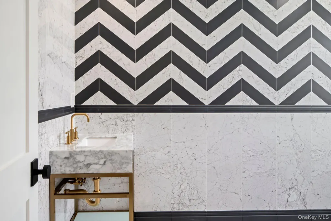
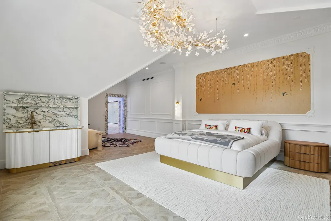
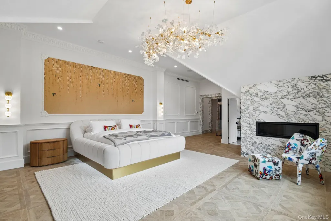
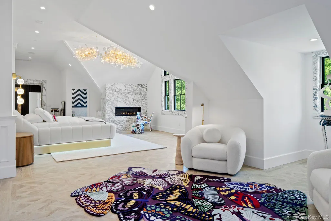
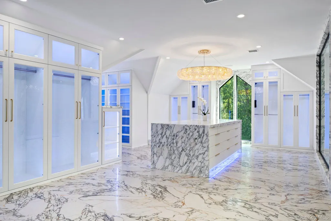
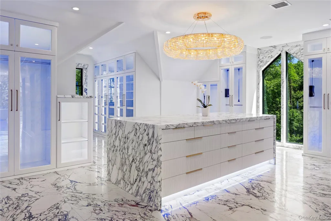
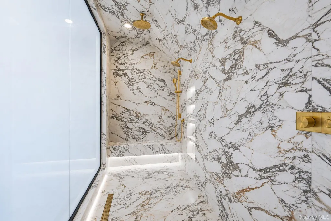
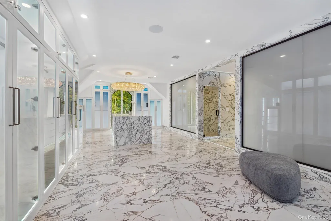
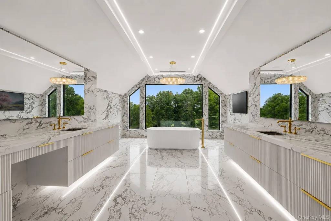
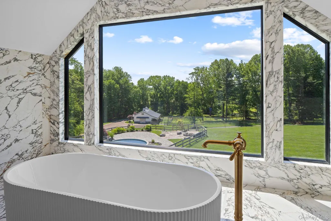
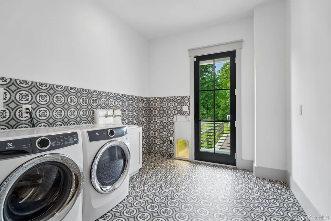
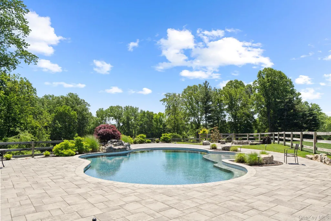
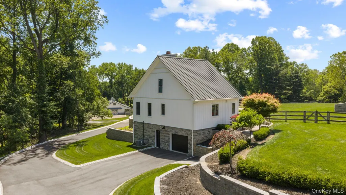
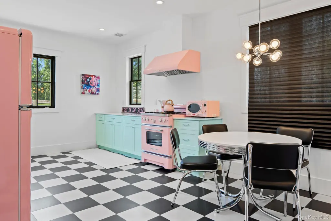
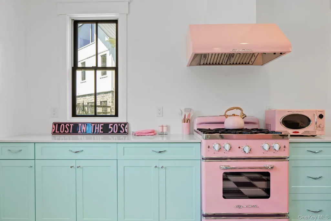
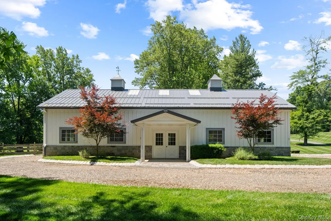
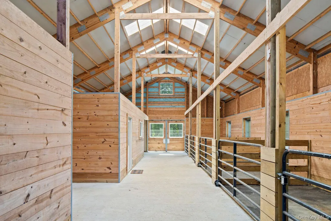
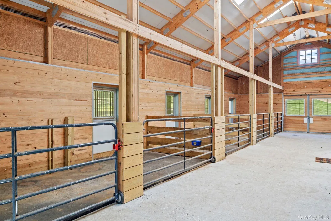
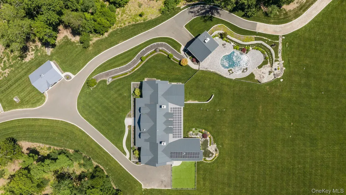
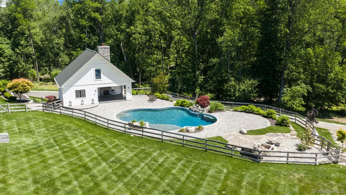
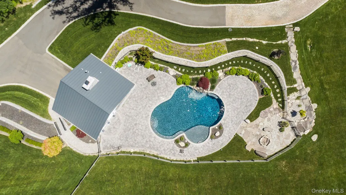
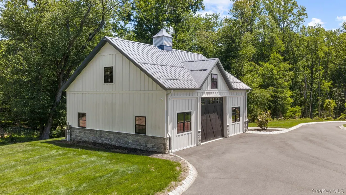
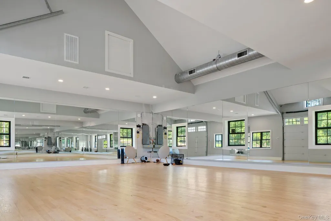
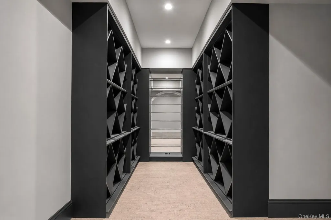
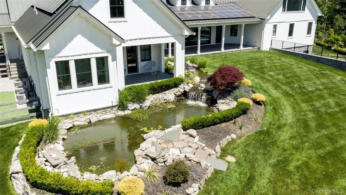
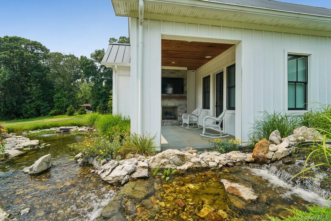
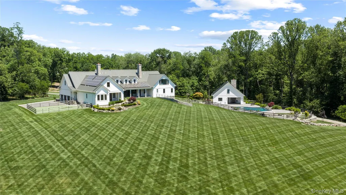
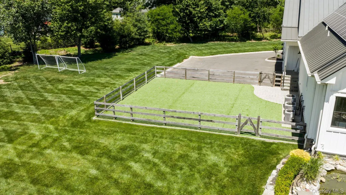
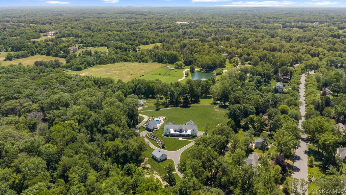
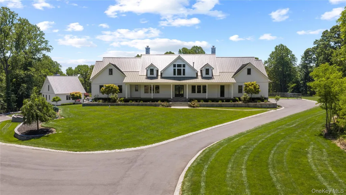
Welcome to Knightsbridge Estate. Set behind a gated entrance in Colts Neck's Clover Hill section, this approximately 15,000 sq ft modern farmhouse estate compound is designed for luxury living, entertaining, wellness, equestrian pursuits, and animal-property use. The residence offers 7 bedrooms, 8 full baths, 3 half baths, soaring ceilings, black-framed windows, radiant-heated floors, a 3-level elevator, sauna, gym, wine room, generator, solar, and 5 fireplaces. The primary suite serves as a private retreat with a spa-inspired bath. Outdoor amenities include an in-ground pool, trails, dog wash room, fenced dog run, and expansive open acreage. A fully equipped 1950s-inspired casita includes an eat-in kitchen, bedroom, and full bath, providing separate guest accommodations. A 5-stall barn supports equestrian and animal-property use. A detached building currently configured as a dance/yoga and wellness studio offers flexible use and may be converted back to a 6-car garage. A rare offering combining acreage, equestrian facilities, guest accommodations, wellness amenities, and exceptional versatility in Colts Neck.
| Elementary School | Middle School | High School |
|---|---|---|
| Contact Agent Elementary School | Call Listing Agent Middle School | Contact Agent High School |
| Price History | |
|---|---|
| 7/22/2026 | Listed $6,700,000 |
General Features
| Sewer | Septic Tank |
|---|---|
| Heating | Forced Air,Radiant,Radiant Floor |
| Cooling | Central Air |
| Utilities | Natural Gas Available |
| Appliances | Cooktop,Dishwasher,Dryer,Exhaust Fan,Gas Oven,Microwave,Refrigerator,Water Purifier Owned |
| Garage Spaces | 9 |
| Patio/Porch Features | Patio,Porch |
| Architectural Style | Farmhouse |
| Pool Features | Fenced,In Ground,Outdoor Pool,Pool Cover |
| Construction Materials | Unknown |
| Year Built | 2020 |
| Property Subtype | Single Family Residence |
| Tax Year | 2025 |
| County | Out of Area |
| Property Type | Residential |
| HOA | No |
| Garage Y/N | Yes |
| Other Structures | Barn(s),Garage(s),Pool House,Stable(s) |
| Total Rooms | 16 |
| Full Baths | 8 |
| Directions | Conover Rd to Laurelwood Dr to Mulberry Dr to Tulip Ln to E. Larchmont Dr to right onto Homelands Dr |
| High School | Contact Agent |
| City | Out of Area |
| Senior Community Y/N | No |
| High School District | Contact Agent |
| Carport Y/N | No |
| Elementary School | Contact Agent |
| Property Attached Y/N | No |
| Tax Annual Amount | 55030 |
| Middle/Junior High School | Call Listing Agent |
| Property Condition | Updated/Remodeled |
| Building Area Units | Square Feet |
| Standard Status | Active |
| Middle/Junior School District | Contact Agent |
| Elementary School District | Contact Agent |
| Tax Lot | 6.02 |
| Virtual Tour | https://www.youtube.com/watch?v=YLDucxd_k34 |
| PostalCity | Call Listing Agent |
| AttributionContact | 201-768-9300 |
| Listing Appliances | Cooktop, Dishwasher, Dryer, Exhaust Fan, Gas Oven, Microwave, Refrigerator, Water Purifier Owned |
Interior Features
| Interior Amenities | First Floor Bedroom,First Floor Full Bath,Beamed Ceilings,Cathedral Ceiling(s),Chandelier,Double Vanity,Eat-in Kitchen,Elevator,Entrance Foyer,Formal Dining,High Ceilings,His and Hers Closets,Kitchen |
|---|---|
| Basement | Full,Partially Finished |
| Flooring | Ceramic Tile,Hardwood,Other,Tile,Wood |
| Total Fireplaces | 5 |
| Fireplace Features | Bedroom,Electric,Living Room,Wood Burning |
| Formal Dining | Yes |
| Basement Features | Full, Partially Finished |
| Basement (Y/N) | Yes |
| Fireplace Y/N | Yes |
| Half Baths | 3 |
| Total Bedrooms | 7 |
| Eat-in Kitchen | Yes |
| Total Baths | 11 |
| General Features | First Floor Bedroom,First Floor Full Bath,Beamed Ceilings,Cathedral Ceiling(s),Chandelier,Double Vanity,Eat-in Kitchen,Elevator,Entrance Foyer,Formal Dining,High Ceilings,His and Hers Closets |
| Walk-In Closet | Yes |
| Entrance Foyer | Yes |
Exterior Features
| Exterior Amenities | Dog Run,Garden,Mailbox,Speakers |
|---|---|
| Parking Features | Driveway,Private |
| Water Source | Other,Private |
| Parking Features | Driveway, Private |
| Waterfront Y/N | No |
| General Features Ext. | Dog Run,Garden,Mailbox,Speakers |
Amenities
- Foreclosure
- Views
- Short Sale
- New Construction
- Adult 55+
- Lease To Own
- No HOA Fees
- Furnished
- Primary On Main
- Air Conditioning
- Seller Finance
- Green
- Fixer Upper
- Horse
- Golf
- Fireplace
- Deck
- Garage
- Basement
- Pool
Property vs Single Family Average in 07722
Price
Taxes
Year Built
Visits

 Pike Wayne MLS® (PWMLS). All information deemed reliable but not guaranteed. All properties are subject to prior sale, change or withdrawal. Neither listing broker(s) or information provider(s) shall be responsible for any typographical errors, misinformation, misprints and shall be held totally harmless. Listing(s) information is provided for consumer's personal, non-commercial use and may not be used for any purpose other than to identify prospective properties consumers may be interested in purchasing. The data relating to real estate for sale on this website comes in part from the Internet Data Exchange program of the Multiple Listing Service. Real estate listings held by brokerage firms other than Curasi Realty, Inc. may be marked with the Internet Data Exchange logo and detailed information about those properties will include the name of the listing broker(s) when required by the MLS. Copyright ©2026 All rights reserved.
Last Updated: September 25, 2026 4:43 PM UTC
Pike Wayne MLS® (PWMLS). All information deemed reliable but not guaranteed. All properties are subject to prior sale, change or withdrawal. Neither listing broker(s) or information provider(s) shall be responsible for any typographical errors, misinformation, misprints and shall be held totally harmless. Listing(s) information is provided for consumer's personal, non-commercial use and may not be used for any purpose other than to identify prospective properties consumers may be interested in purchasing. The data relating to real estate for sale on this website comes in part from the Internet Data Exchange program of the Multiple Listing Service. Real estate listings held by brokerage firms other than Curasi Realty, Inc. may be marked with the Internet Data Exchange logo and detailed information about those properties will include the name of the listing broker(s) when required by the MLS. Copyright ©2026 All rights reserved.
Last Updated: September 25, 2026 4:43 PM UTC
 Information should be deemed reliable but not guaranteed, all representations are approximate, and individual verification is recommended. Copyright ©2018 All rights reserved. Last Update: September 25, 2026 5:03 PM UTC
 OneKey® MLS required Copyright, Source of Data and Disclaimer for IDX display
Information Copyright 2026, OneKey® MLS. All Rights Reserved.
The source of the displayed data is either the property owner or public record provided by non-governmental third parties. It is believed to be reliable but not guaranteed. This information is provided exclusively for consumers' personal, non-commercial use.
The data relating to real estate for sale on this website comes in part from the
OneKey® MLS required Copyright, Source of Data and Disclaimer for IDX display
Information Copyright 2026, OneKey® MLS. All Rights Reserved.
The source of the displayed data is either the property owner or public record provided by non-governmental third parties. It is believed to be reliable but not guaranteed. This information is provided exclusively for consumers' personal, non-commercial use.
The data relating to real estate for sale on this website comes in part from the
