
Price Reduction

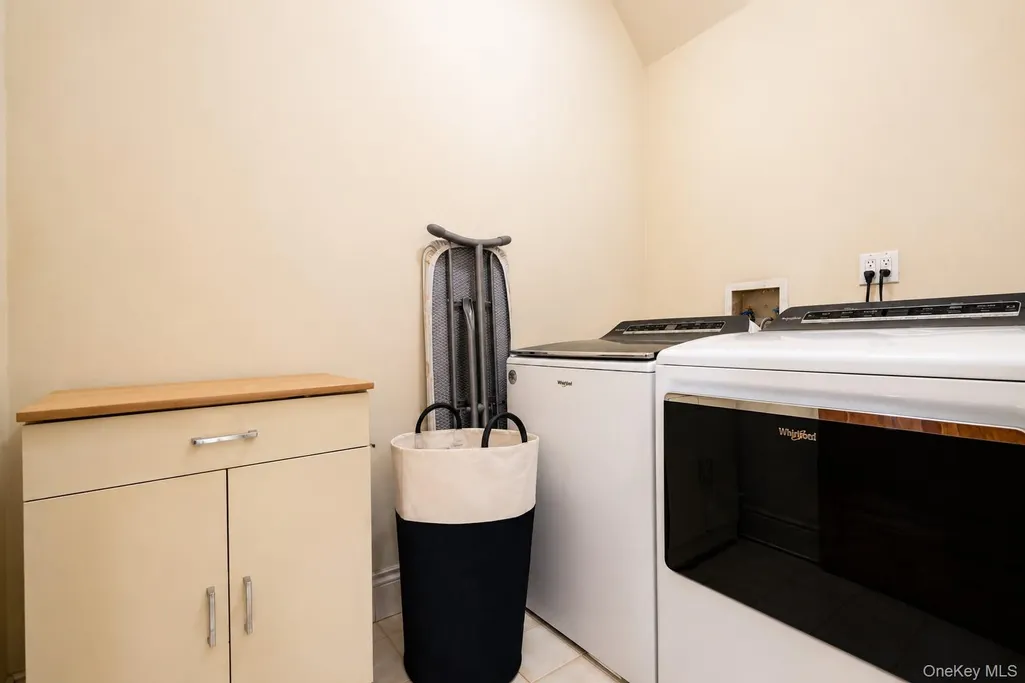
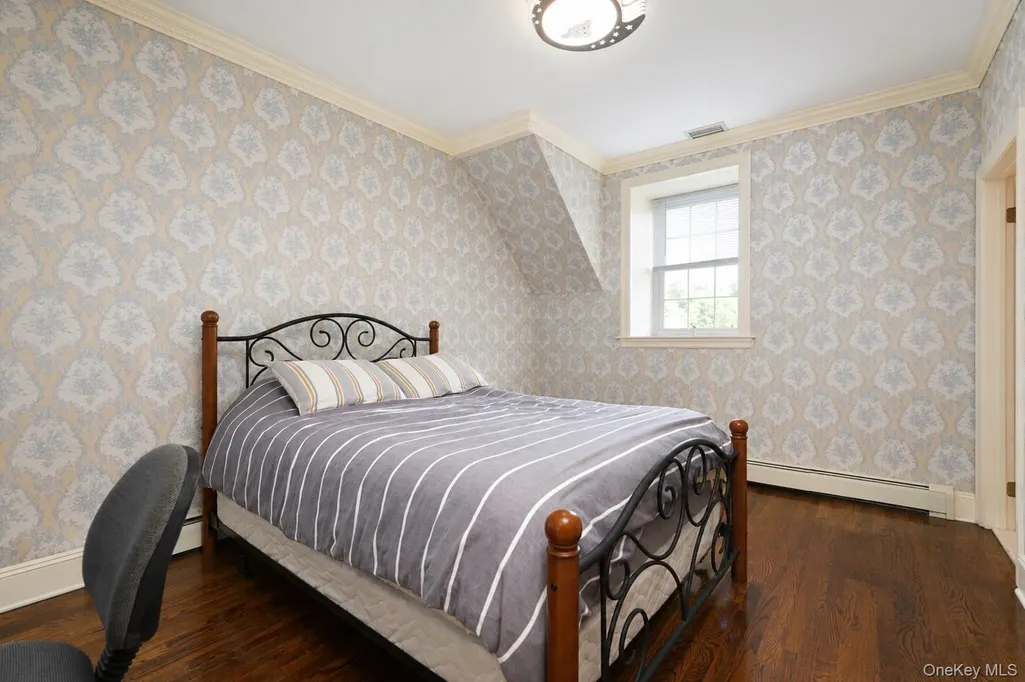

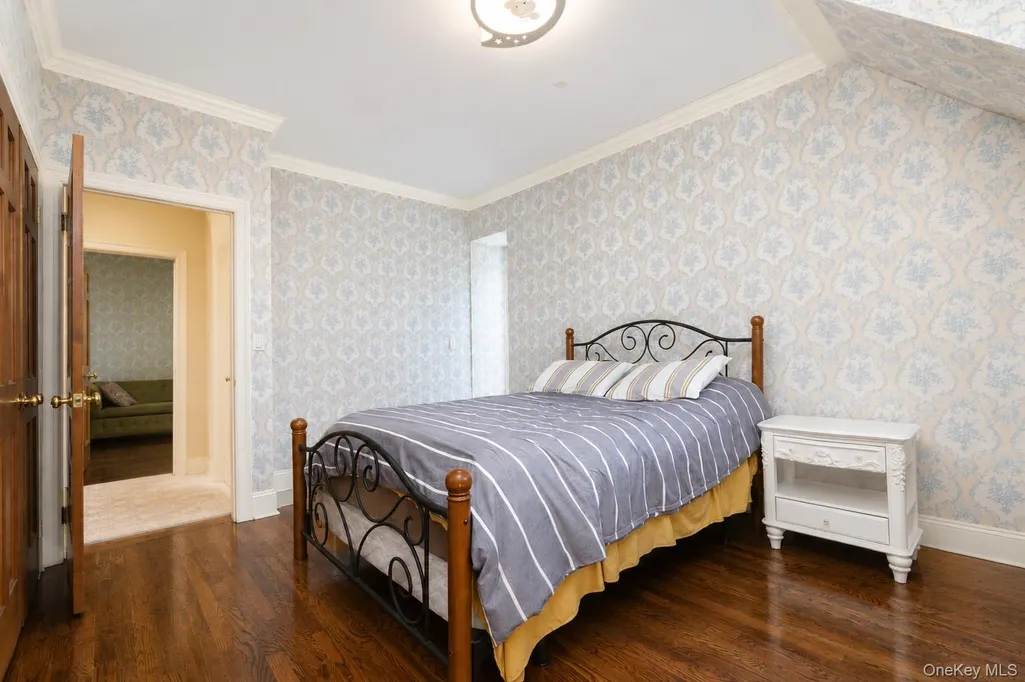
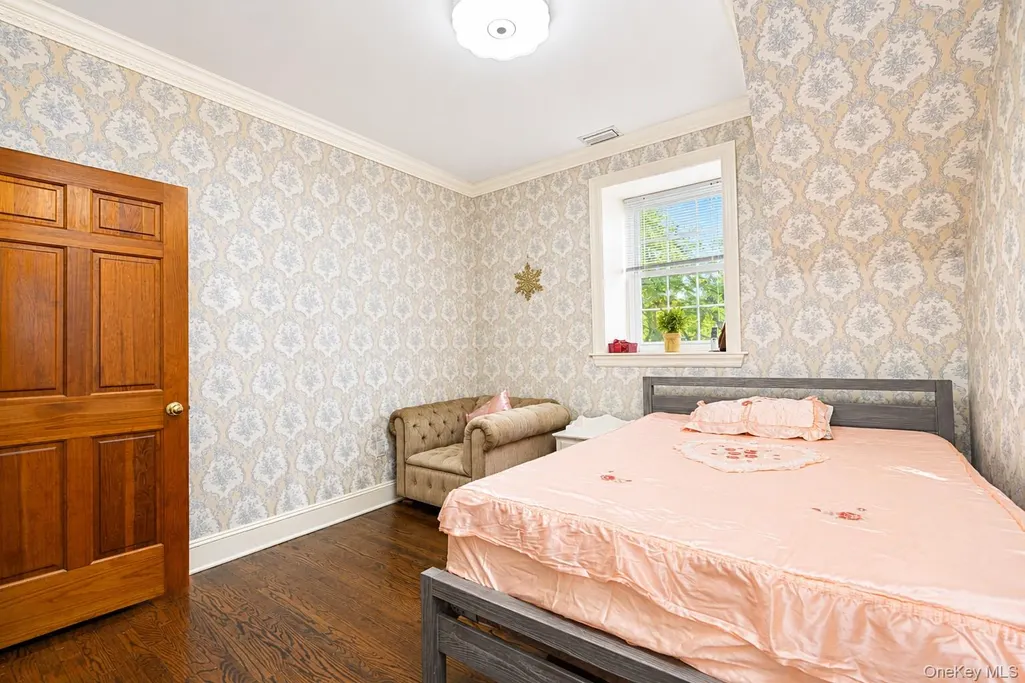
Address
79 Flagg Court, Staten Island, NY
Price
$ 2,999,999
Property Attributes
- MLS#1032793
- TypeSingle Family
- Listing Status Active
- CountyRICHMOND
- CityStaten Island
- Zip10304
- StyleColonial
- Year Built1917
- Taxes$ 25428
- Price$ 2,999,999
- Bedrooms7
- Full Bathrooms6
- Half Bathrooms0
- Sqr Footage6840
- Lot Size0.2522 Acres
Data Source:
Listings courtesy of OneKey® MLS as distributed by MLS GRID
Property Description
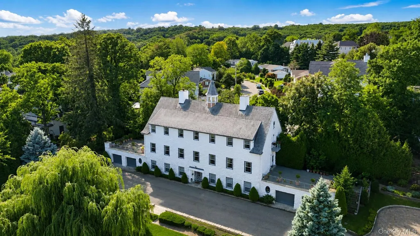
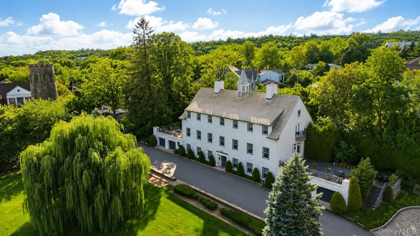
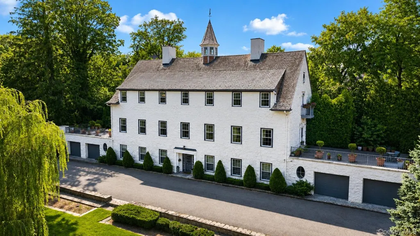
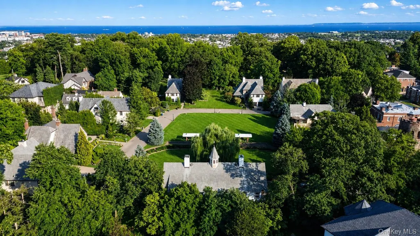
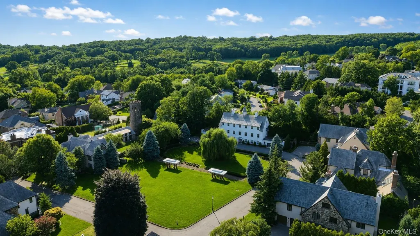
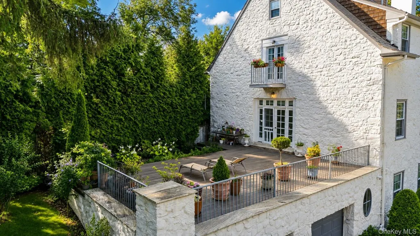
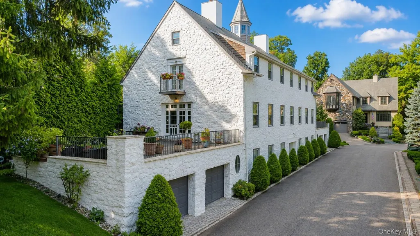
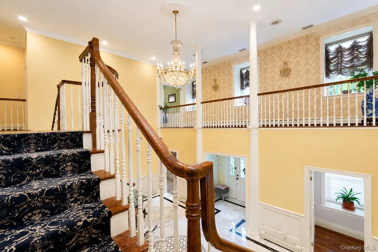
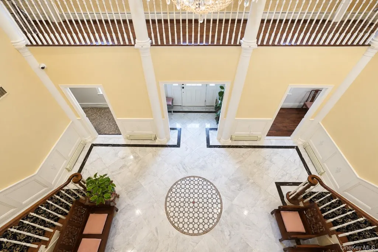
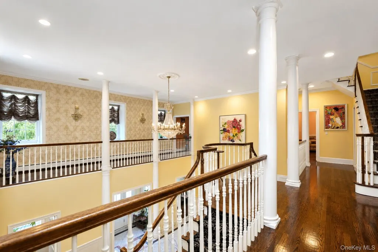
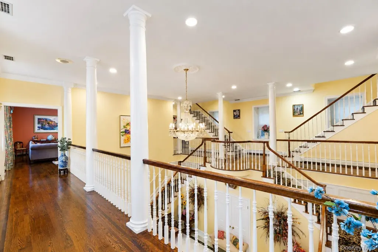
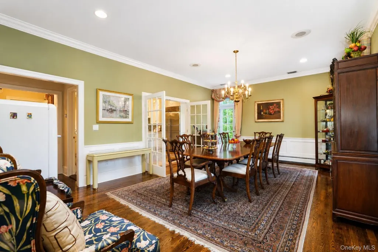
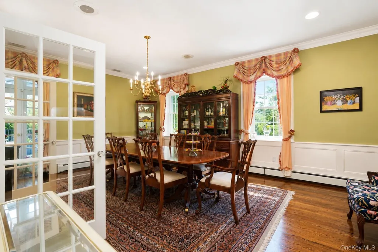
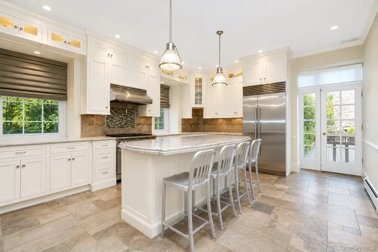
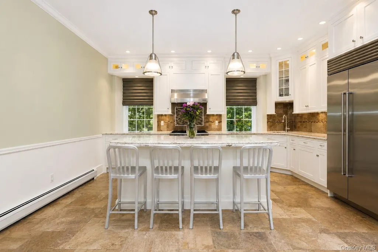
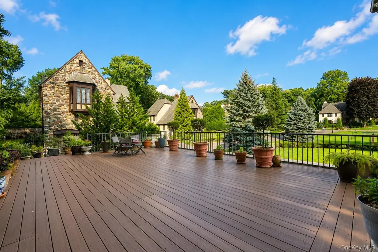
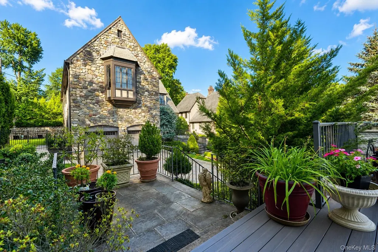
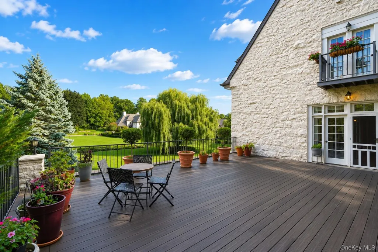
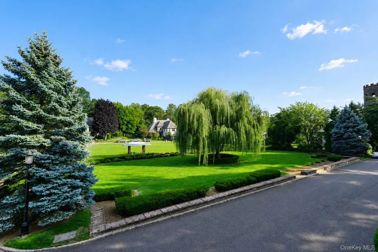
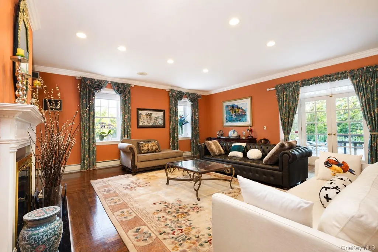
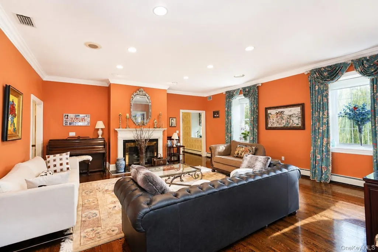
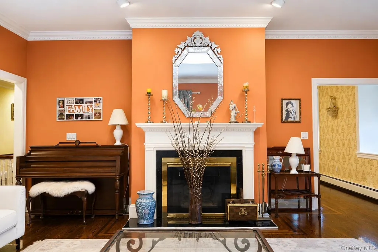
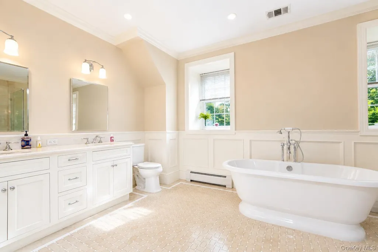
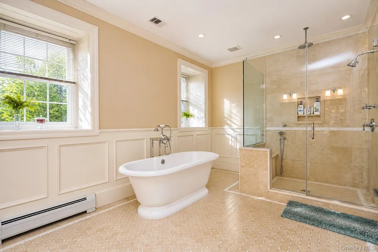
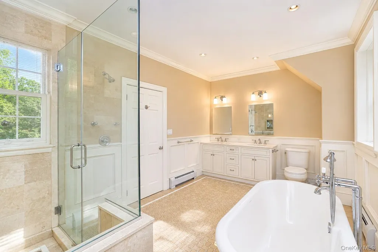
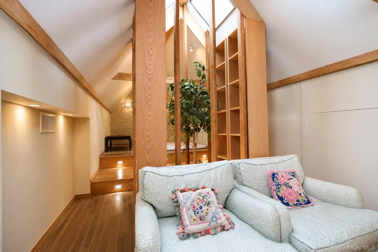
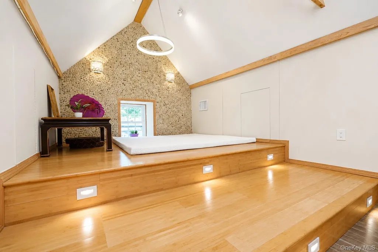
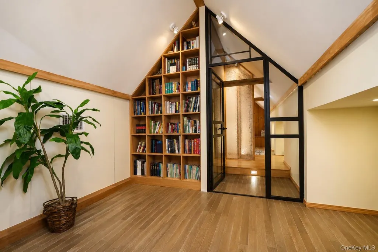
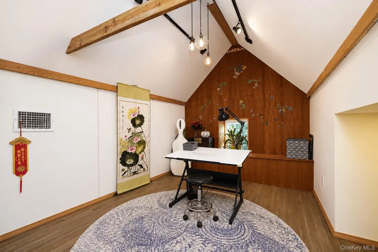
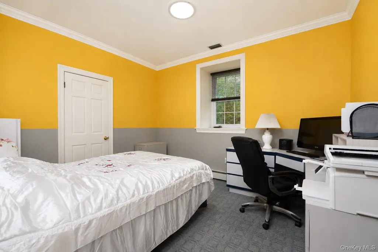
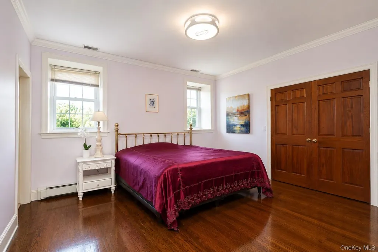
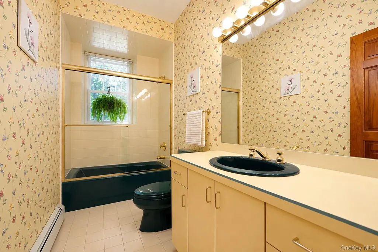
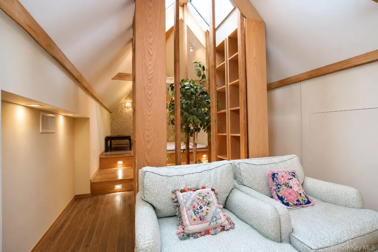
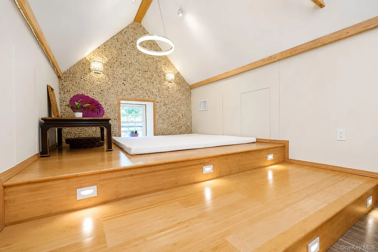
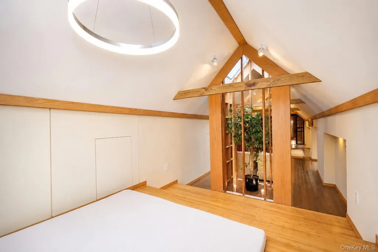
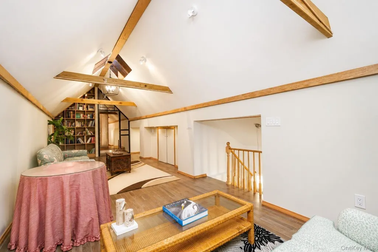
Every historic home tells a story. Few are as remarkable as 79 Flagg Court. Built in 1917, this extraordinary residence offers a rare opportunity to own a distinguished piece of Staten Island history. Originally part of the renowned Ernest Flagg Estate, this exceptional home carries the legacy of one of America's most celebrated architects, offering a rare opportunity to become the next steward of a residence where history, timeless elegance, and architectural significance have been preserved for generations. A grand stone staircase welcomes you to an elegant entrance, setting the tone for the beauty and character found throughout. Nestled on beautifully landscaped grounds spanning more than 7,800 square feet, the property is surrounded by mature trees, lush gardens, and thoughtfully designed outdoor spaces that create a private estate-like setting. An expansive composite deck provides the perfect place to relax, entertain, and enjoy your own private retreat. Inside, historic charm and architectural detail have been thoughtfully preserved while embracing the comforts of modern living. Every room reflects the warmth, craftsmanship, and enduring quality that make historic homes so highly sought after. Whether you're captivated by its rich history, remarkable setting, or timeless design, 79 Flagg Court is far more than a home... It is an opportunity to become the next steward of one of Staten Island's most treasured historic residences. Properties of this historical significance rarely become available.
| Elementary School | Middle School | High School |
|---|---|---|
| Ps 11 Thomas Dongan School Elementary School | Is 2 George L Egbert Middle School | New Dorp High School |
| Price History | |
|---|---|
| 7/30/2026 | Listed $3,499,900 |
| 9/4/2026 | 15$2,999,999 |
General Features
| Sewer | Public Sewer |
|---|---|
| Heating | Hot Water |
| Cooling | Central Air |
| Utilities | Cable Connected,Electricity Connected,Sewer Connected,Trash Collection Public,Water Connected |
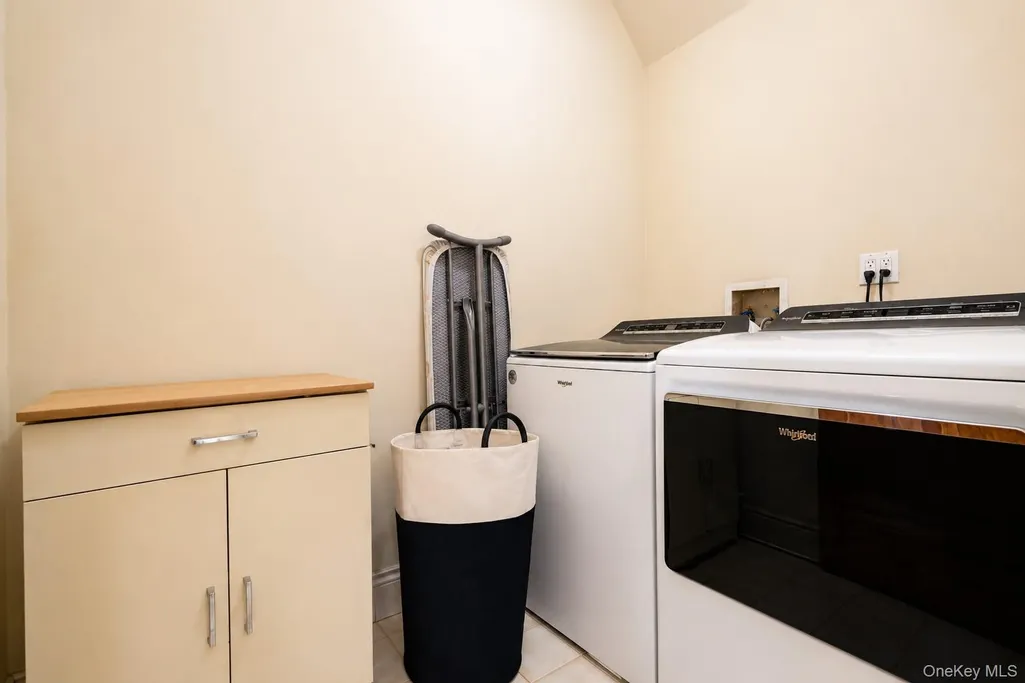
| Appliances | Dishwasher,Microwave,Oven,Refrigerator,Washer |
| HOA Fee | 200 |
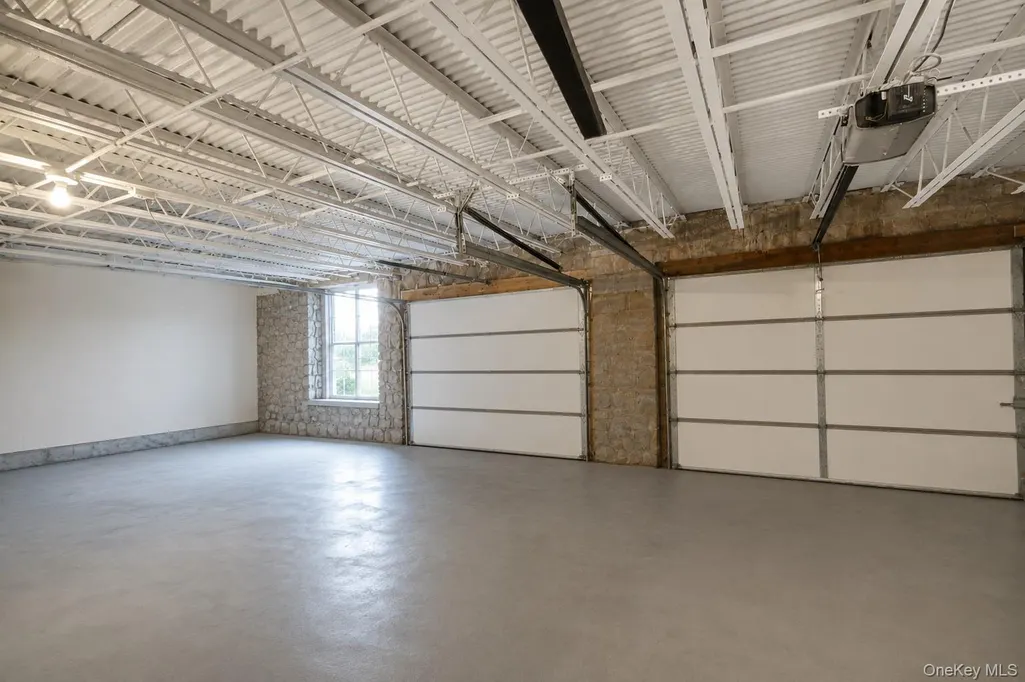
| Garage Spaces | 4 |
| Association Fee Includes | Common Area Maintenance,Snow Removal |
| Patio/Porch Features | Deck,Patio,Porch |
| Architectural Style | Colonial |
| Construction Materials | Stone |
| Year Built | 1917 |
| Property Subtype | Single Family Residence |
| Tax Year | 2025 |
| Parcel Number | 00891-0210 |
| Assoc Fee Paid Per | Monthly |
| County | Richmond (Staten Island) |
| Property Type | Residential |
| HOA | Yes |
| Garage Y/N | Yes |
| Total Rooms | 16 |
| Full Baths | 6 |
| High School | New Dorp High School |
| City | New York |
| Senior Community Y/N | No |
| High School District | NEW YORK CITY GEOGRAPHIC DISTRICT #31 |
| Carport Y/N | No |
| Elementary School | Ps 11 Thomas Dongan School |
| Property Attached Y/N | No |
| Tax Annual Amount | 25428.44 |
| Middle/Junior High School | Is 2 George L Egbert |
| Building Area Units | Square Feet |
| Standard Status | Active |
| Middle/Junior School District | NEW YORK CITY GEOGRAPHIC DISTRICT #31 |
| Elementary School District | NEW YORK CITY GEOGRAPHIC DISTRICT #31 |
| Tax Assessed Value | 174120 |
| PostalCity | Staten Island |
| AttributionContact | 718-442-5200 |
| Listing Appliances | Dishwasher, Microwave, Oven, Refrigerator, Washer |
Interior Features
| Interior Amenities | First Floor Bedroom,First Floor Full Bath,Beamed Ceilings,Built-in Features,Ceiling Fan(s),Central Vacuum,Chefs Kitchen,Eat-in Kitchen,Formal Dining,High Ceilings,Kitchen Island,Open Floorplan,Open K |
|---|---|
| Total Fireplaces | 1 |
| Formal Dining | Yes |
| Basement (Y/N) | No |
| Fireplace Y/N | Yes |
| Total Bedrooms | 7 |
| Eat-in Kitchen | Yes |
| Total Baths | 6 |
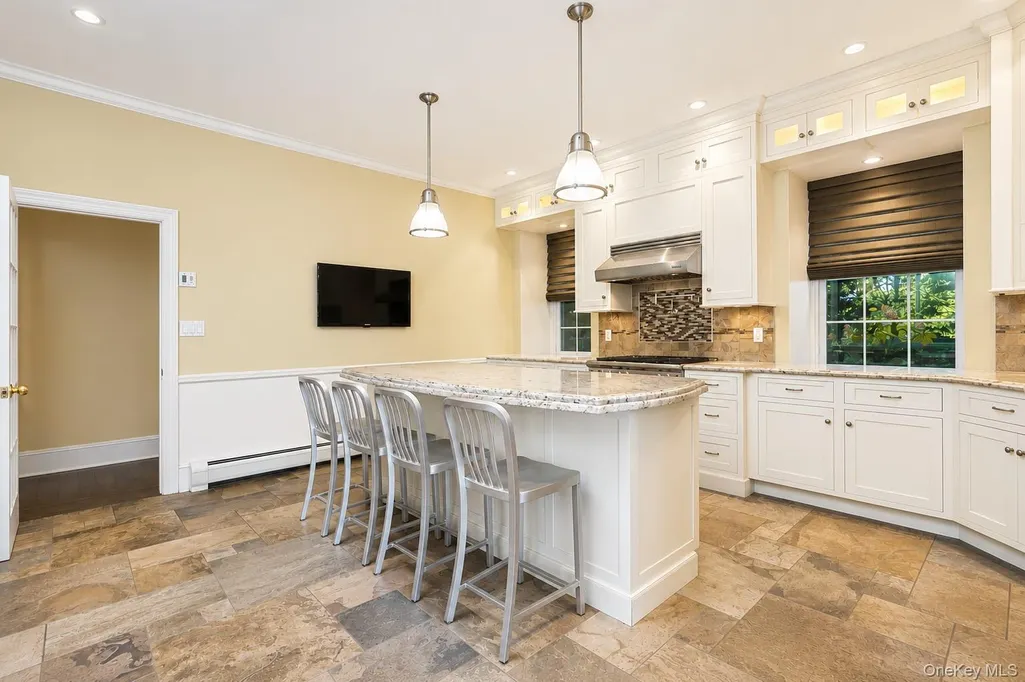
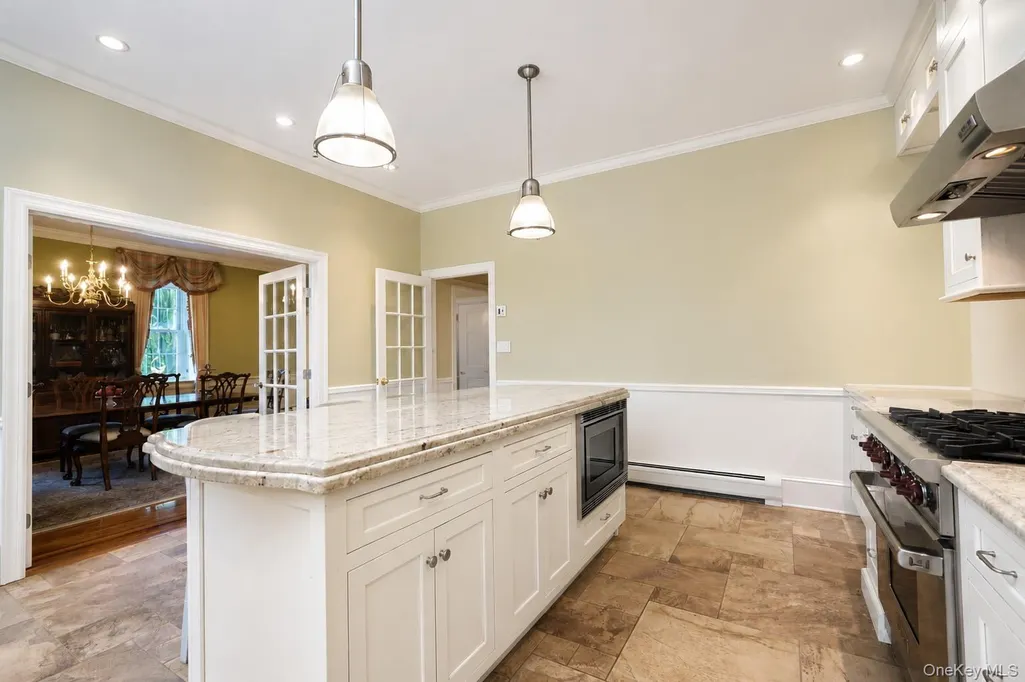
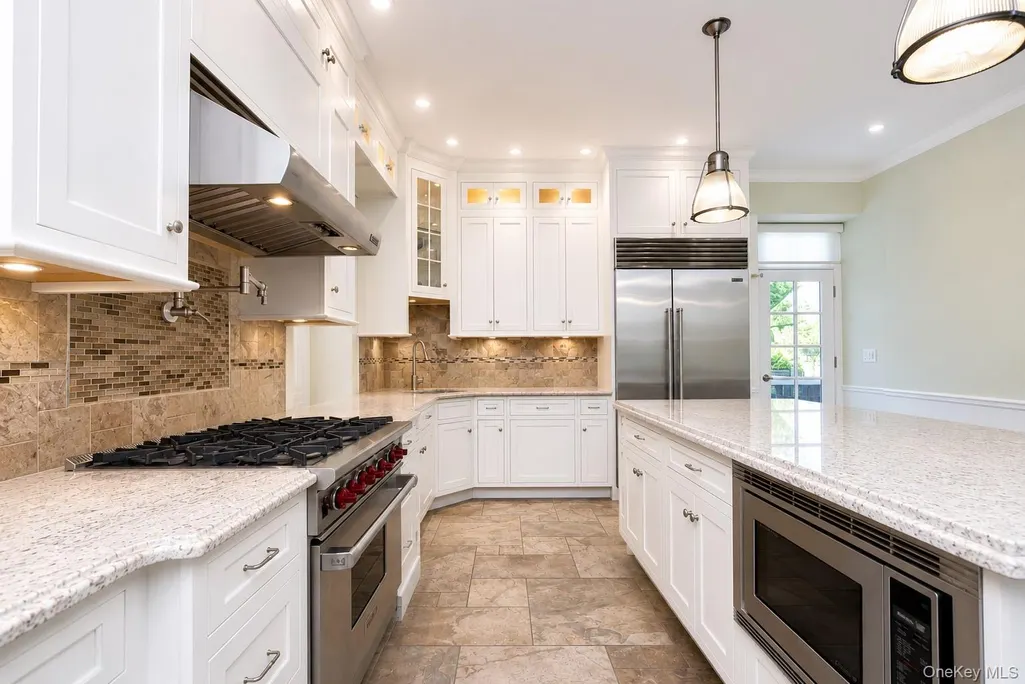
| General Features | First Floor Bedroom,First Floor Full Bath,Beamed Ceilings,Built-in Features,Ceiling Fan(s),Central Vacuum,Chefs Kitchen,Eat-in Kitchen,Formal Dining,High Ceilings,Kitchen Island,Open Floorplan |
| Walk-In Closet | Yes |
| Ceiling Fan(s) | Yes |
Exterior Features
| Parking Features | Attached,Driveway,Garage,Garage Door Opener,Oversized,Private |
|---|---|
| Water Source | Public |
| Parking Features | Attached, Driveway, Garage, Garage Door Opener, Oversized, Private |
| Building Area Total | 6840 |
| Waterfront Y/N | No |
Amenities
- Foreclosure
- Views
- Short Sale
- New Construction
- Adult 55+
- Lease To Own
- No HOA Fees
- Furnished
- Primary On Main
- Air Conditioning
- Seller Finance
- Green
- Fixer Upper
- Horse
- Golf
- Fireplace
- Deck
- Garage
- Basement
- Pool
Property vs Single Family Average in 10304
Price
Taxes
Year Built
Visits

 Pike Wayne MLS® (PWMLS). All information deemed reliable but not guaranteed. All properties are subject to prior sale, change or withdrawal. Neither listing broker(s) or information provider(s) shall be responsible for any typographical errors, misinformation, misprints and shall be held totally harmless. Listing(s) information is provided for consumer's personal, non-commercial use and may not be used for any purpose other than to identify prospective properties consumers may be interested in purchasing. The data relating to real estate for sale on this website comes in part from the Internet Data Exchange program of the Multiple Listing Service. Real estate listings held by brokerage firms other than Curasi Realty, Inc. may be marked with the Internet Data Exchange logo and detailed information about those properties will include the name of the listing broker(s) when required by the MLS. Copyright ©2026 All rights reserved.
Last Updated: September 25, 2026 4:43 PM UTC
Pike Wayne MLS® (PWMLS). All information deemed reliable but not guaranteed. All properties are subject to prior sale, change or withdrawal. Neither listing broker(s) or information provider(s) shall be responsible for any typographical errors, misinformation, misprints and shall be held totally harmless. Listing(s) information is provided for consumer's personal, non-commercial use and may not be used for any purpose other than to identify prospective properties consumers may be interested in purchasing. The data relating to real estate for sale on this website comes in part from the Internet Data Exchange program of the Multiple Listing Service. Real estate listings held by brokerage firms other than Curasi Realty, Inc. may be marked with the Internet Data Exchange logo and detailed information about those properties will include the name of the listing broker(s) when required by the MLS. Copyright ©2026 All rights reserved.
Last Updated: September 25, 2026 4:43 PM UTC
 Information should be deemed reliable but not guaranteed, all representations are approximate, and individual verification is recommended. Copyright ©2018 All rights reserved. Last Update: September 25, 2026 5:03 PM UTC
 OneKey® MLS required Copyright, Source of Data and Disclaimer for IDX display
Information Copyright 2026, OneKey® MLS. All Rights Reserved.
The source of the displayed data is either the property owner or public record provided by non-governmental third parties. It is believed to be reliable but not guaranteed. This information is provided exclusively for consumers' personal, non-commercial use.
The data relating to real estate for sale on this website comes in part from the
OneKey® MLS required Copyright, Source of Data and Disclaimer for IDX display
Information Copyright 2026, OneKey® MLS. All Rights Reserved.
The source of the displayed data is either the property owner or public record provided by non-governmental third parties. It is believed to be reliable but not guaranteed. This information is provided exclusively for consumers' personal, non-commercial use.
The data relating to real estate for sale on this website comes in part from the
