




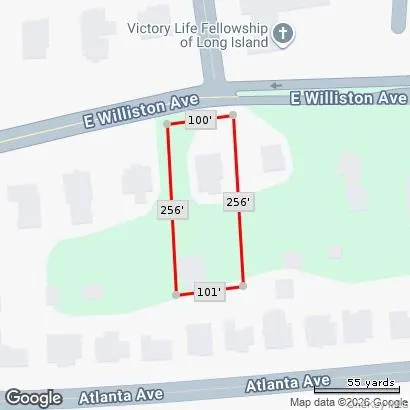
Address
34 E Williston Avenue, East Williston, NY
Price
$ 2,199,000
Property Attributes
- MLS#1037209
- TypeSingle Family
- Listing Status Active
- CountyNASSAU
- CityEast Williston
- Zip11596
- StyleCarriage House,Traditional,Victorian
- Year Built1890
- Taxes$ 22874
- Price$ 2,199,000
- Bedrooms5
- Full Bathrooms4
- Half Bathrooms2
- Sqr Footage2871
- Lot Size0.5831 Acres
Data Source:
Listings courtesy of OneKey® MLS as distributed by MLS GRID
Property Description
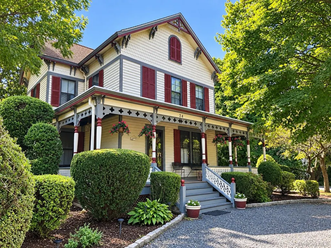
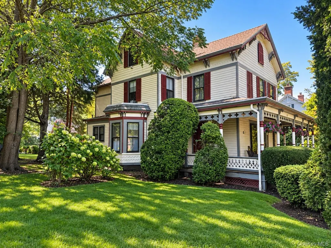
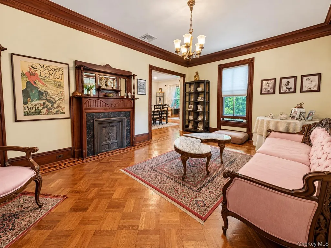
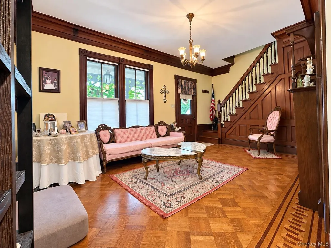
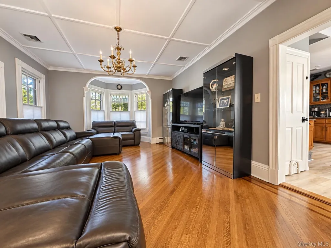
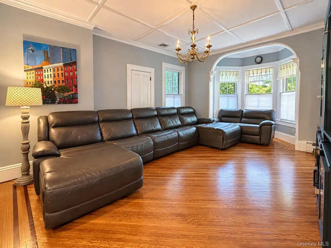
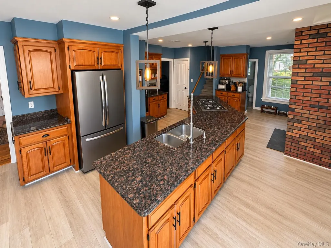
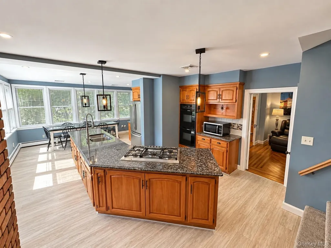
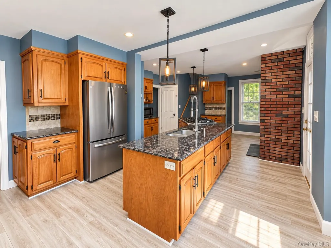
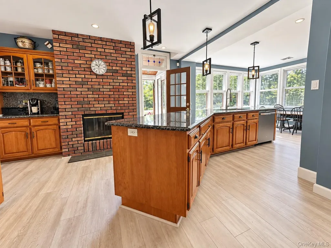
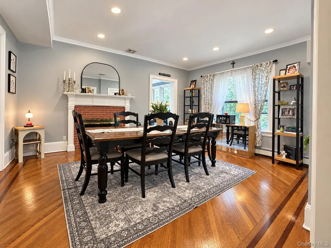
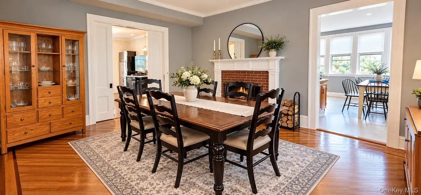
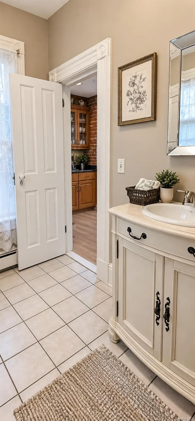
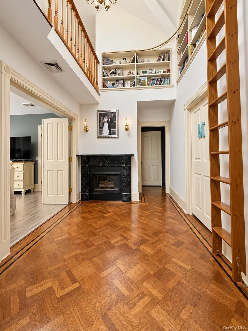
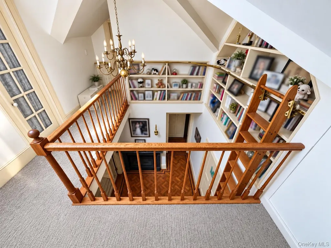
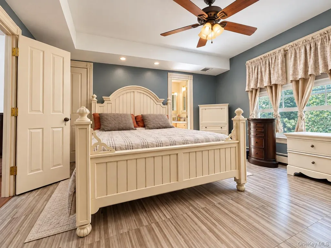
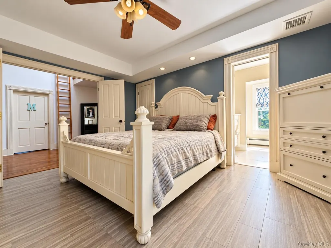
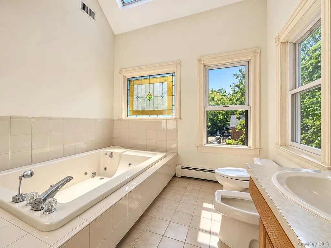
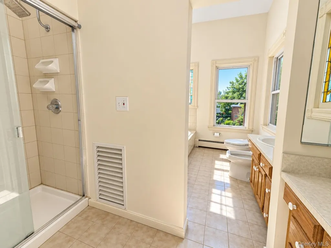
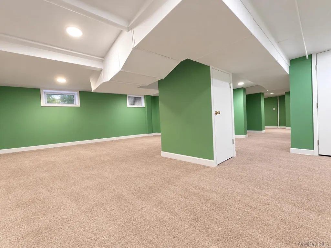
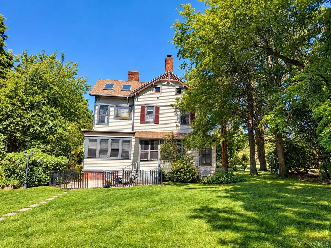
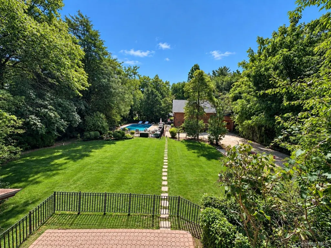
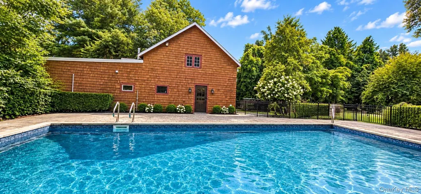
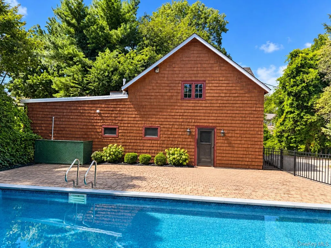
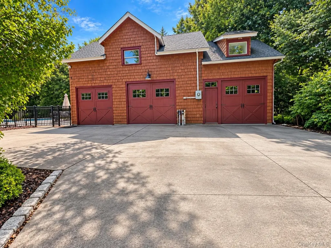
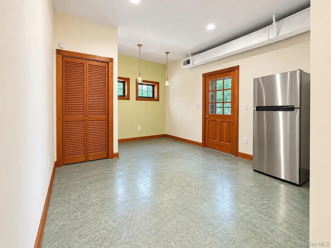
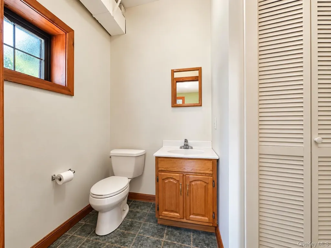
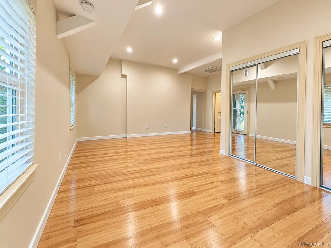
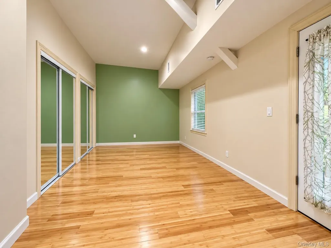
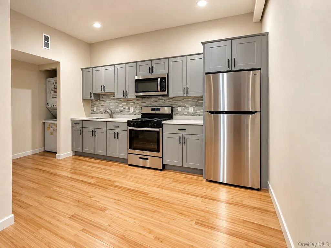
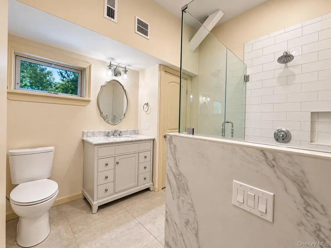
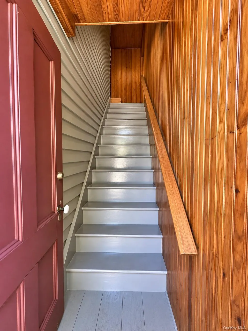
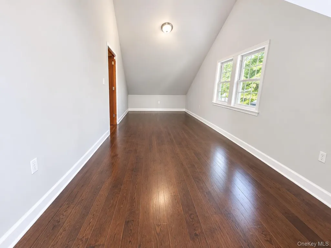
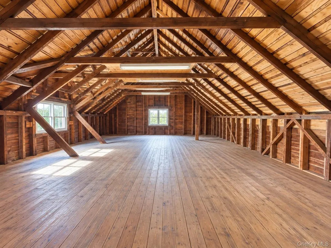
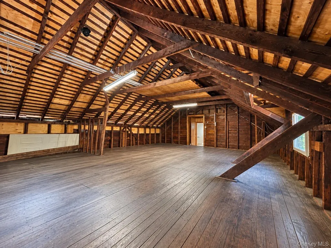
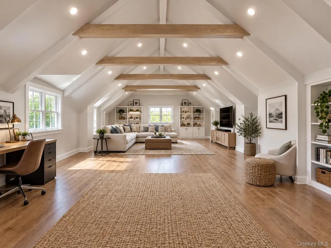
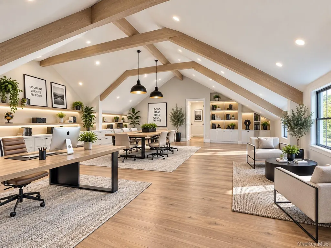
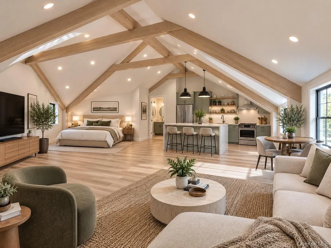
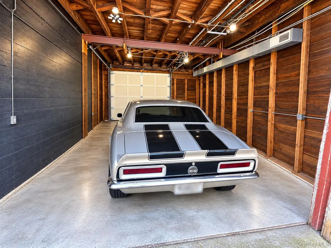
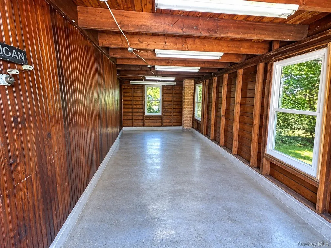
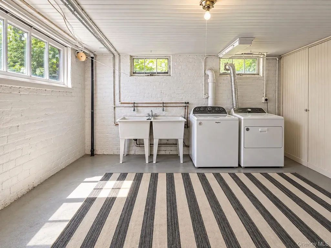
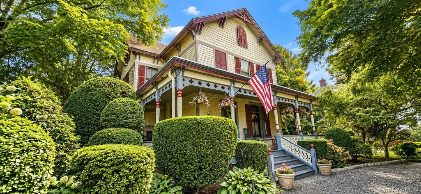
A Rare Historic Victorian Estate in the East Williston/Wheatley School District Walk to the LIRR! Discover an exceptional 5-bedroom, 6-bath historic Victorian set on more than half an acre in the highly sought-after East Williston/Wheatley School District. Rich in architectural character and timeless craftsmanship, this distinctive property combines historic charm with modern comfort, generous living space, and remarkable versatility. A gracious wraparound front porch welcomes you into a home filled with period character, including parquet and hardwood floors, decorative tile, and four wood-burning fireplaces. The spacious interior features a formal living room, formal dining room, family room, and dramatic library with a cathedral ceiling, ideal as a study, office, or private retreat. Modern conveniences include central air conditioning, gas heat, and gas cooking. The finished basement includes a full bathroom, while the attic provides additional flexible space. Outside, mature landscaping creates a private estate-like setting with in-ground sprinklers and an impressive 20' x 40' heated in-ground pool with a new liner. A standout feature is the substantial detached carriage house—offering the rare feeling of getting two homes for the price of one. It includes a newly completed one-bedroom, 1 bath accessory apartment with central air, plus a nearly 2,000-square-foot semi-finished loft offering tremendous potential for an office, studio, recreation area, or other flexible use. The carriage house also features three separate garage bays/workshop areas, while the home's long driveway and circular drive provide exceptional parking. The LIRR station is within easy walking distance, with an approximately 45-minute train ride to New York City. Schools, restaurants, shopping, places of worship, major roadways, hospitals, and other amenities are also conveniently nearby. A rare opportunity combining historic architecture, five wood-burning fireplaces, expansive grounds, a heated pool, an extraordinary carriage house, abundant parking, and a walk-to-LIRR location—all in one truly distinctive property.
| Elementary School | Middle School | High School |
|---|---|---|
| North Side School Elementary School | Willets Road School Middle School | Wheatley School High School |
| Price History | |
|---|---|
| 9/23/2026 | Listed $2,199,000 |
General Features
| Sewer | Public Sewer |
|---|---|
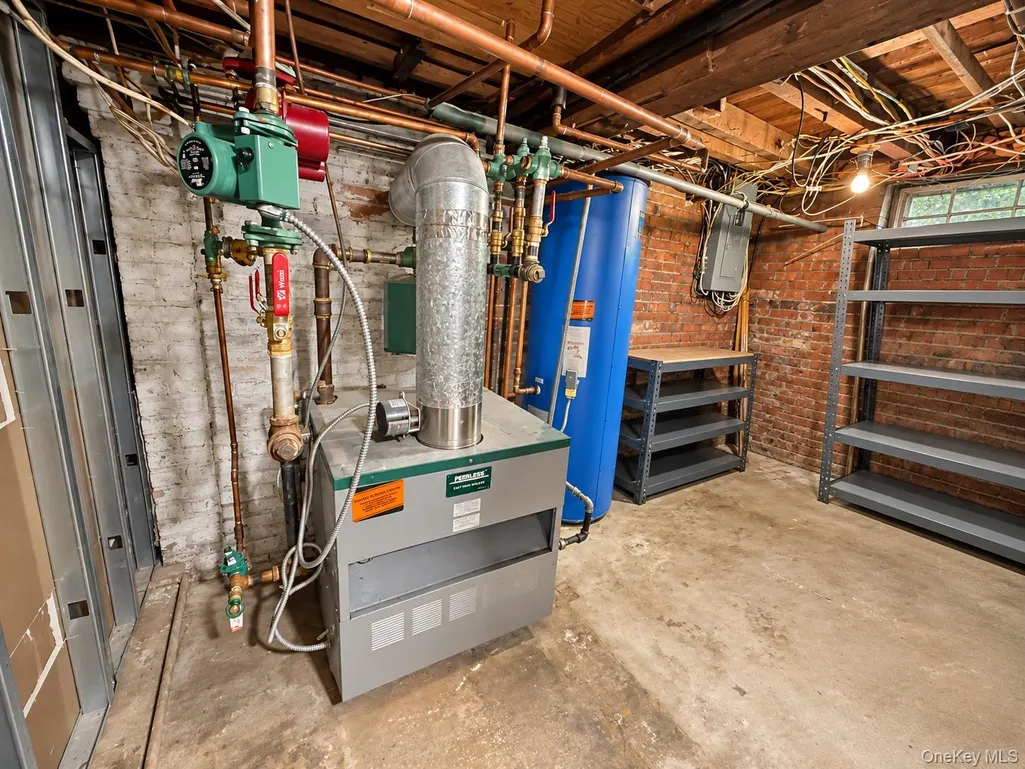
| Heating | Baseboard,Natural Gas |
| Cooling | Central Air |
| Utilities | Cable Available,Cable Connected,Natural Gas Connected,Sewer Connected |
| Appliances | Dishwasher,Gas Cooktop,Gas Oven,Gas Range,Refrigerator,Stainless Steel Appliance(s),Washer,Gas Water Heater |
| Garage Spaces | 3 |
| Patio/Porch Features | Porch,Wrap Around |
| Architectural Style | Carriage House,Traditional,Victorian |
| Pool Features | Electric Heat,Fenced,In Ground,Outdoor Pool,Pool Cover,Salt Water |
| Construction Materials | Frame |
| Year Built | 1890 |
| Property Subtype | Single Family Residence |
| Tax Year | 2024 |
| Parcel Number | 2205-09-343-00-0057-0 |
| County | Nassau County |
| Property Type | Residential |
| HOA | No |
| Garage Y/N | Yes |
| Total Rooms | 14 |
| Full Baths | 4 |
| High School | Wheatley School |
| City | North Hempstead |
| Senior Community Y/N | No |
| High School District | East Williston |
| Carport Y/N | No |
| Elementary School | North Side School |
| Property Attached Y/N | No |
| Tax Annual Amount | 22874.82 |
| Middle/Junior High School | Willets Road School |
| Property Condition | Updated/Remodeled |
| Additional Parcels Y/N | No |
| Building Area Units | Square Feet |
| Standard Status | Active |
| Middle/Junior School District | East Williston |
| Elementary School District | East Williston |
| Tax Assessed Value | 1069 |
| PostalCity | East Williston |
| AttributionContact | 631-257-0027 |
| Year Built Effective | 2018 |
| Listing Appliances | Dishwasher, Gas Cooktop, Gas Oven, Gas Range, Refrigerator, Stainless Steel Appliance(s), Washer, Gas Water Heater |
Interior Features
| Interior Amenities | Central Vacuum,Chefs Kitchen,Crown Molding,Eat-in Kitchen,Formal Dining,Granite Counters,High Ceilings,In-Law Floorplan,Kitchen Island,Pantry,Primary Bathroom,Recessed Lighting,Walk Through Kitchen,W |
|---|---|
| Basement | Finished,Full |
| Flooring | Hardwood |
| Total Fireplaces | 4 |
| Fireplace Features | Family Room,Living Room,Wood Burning |
| Formal Dining | Yes |
| Basement Features | Finished, Full |
| Basement (Y/N) | Yes |
| Window Features | Shutters |
| Fireplace Y/N | Yes |
| Half Baths | 2 |
| Total Bedrooms | 5 |
| Eat-in Kitchen | Yes |
| Total Baths | 6 |
| General Features | Central Vacuum,Chefs Kitchen,Crown Molding,Eat-in Kitchen,Formal Dining,Granite Counters,High Ceilings,In-Law Floorplan,Kitchen Island,Pantry,Primary Bathroom,Recessed Lighting,Walk Through Kitchen |
| Walk-In Closet | Yes |
Exterior Features
| Exterior Amenities | Rain Gutters |
|---|---|
| Fencing | Partial |
| Parking Features | Detached,Driveway,Garage |
| Water Source | Public |
| Total Parking | 6 |
| Parking Spaces | 6 |
| Parking Features | Detached, Driveway, Garage |
| Spa | No |
| Building Area Total | 3011 |
| Waterfront Y/N | No |
| Horse Y/N | No |
| General Features Ext. | Rain Gutters |
Amenities
- Foreclosure
- Views
- Short Sale
- New Construction
- Adult 55+
- Lease To Own
- No HOA Fees
- Furnished
- Primary On Main
- Air Conditioning
- Seller Finance
- Green
- Fixer Upper
- Horse
- Golf
- Fireplace
- Deck
- Garage
- Basement
- Pool
Property vs Single Family Average in 11596
Price
Taxes
Year Built
Visits

 Pike Wayne MLS® (PWMLS). All information deemed reliable but not guaranteed. All properties are subject to prior sale, change or withdrawal. Neither listing broker(s) or information provider(s) shall be responsible for any typographical errors, misinformation, misprints and shall be held totally harmless. Listing(s) information is provided for consumer's personal, non-commercial use and may not be used for any purpose other than to identify prospective properties consumers may be interested in purchasing. The data relating to real estate for sale on this website comes in part from the Internet Data Exchange program of the Multiple Listing Service. Real estate listings held by brokerage firms other than Curasi Realty, Inc. may be marked with the Internet Data Exchange logo and detailed information about those properties will include the name of the listing broker(s) when required by the MLS. Copyright ©2026 All rights reserved.
Last Updated: September 25, 2026 4:43 PM UTC
Pike Wayne MLS® (PWMLS). All information deemed reliable but not guaranteed. All properties are subject to prior sale, change or withdrawal. Neither listing broker(s) or information provider(s) shall be responsible for any typographical errors, misinformation, misprints and shall be held totally harmless. Listing(s) information is provided for consumer's personal, non-commercial use and may not be used for any purpose other than to identify prospective properties consumers may be interested in purchasing. The data relating to real estate for sale on this website comes in part from the Internet Data Exchange program of the Multiple Listing Service. Real estate listings held by brokerage firms other than Curasi Realty, Inc. may be marked with the Internet Data Exchange logo and detailed information about those properties will include the name of the listing broker(s) when required by the MLS. Copyright ©2026 All rights reserved.
Last Updated: September 25, 2026 4:43 PM UTC
 Information should be deemed reliable but not guaranteed, all representations are approximate, and individual verification is recommended. Copyright ©2018 All rights reserved. Last Update: September 25, 2026 5:03 PM UTC
 OneKey® MLS required Copyright, Source of Data and Disclaimer for IDX display
Information Copyright 2026, OneKey® MLS. All Rights Reserved.
The source of the displayed data is either the property owner or public record provided by non-governmental third parties. It is believed to be reliable but not guaranteed. This information is provided exclusively for consumers' personal, non-commercial use.
The data relating to real estate for sale on this website comes in part from the
OneKey® MLS required Copyright, Source of Data and Disclaimer for IDX display
Information Copyright 2026, OneKey® MLS. All Rights Reserved.
The source of the displayed data is either the property owner or public record provided by non-governmental third parties. It is believed to be reliable but not guaranteed. This information is provided exclusively for consumers' personal, non-commercial use.
The data relating to real estate for sale on this website comes in part from the
