




Address
116 Washington Avenue, West Sayville, NY
Price
$ 769,000
Property Attributes
- MLS#1047335
- TypeSingle Family
- Listing Status Active
- CountySUFFOLK
- CityWest Sayville
- Zip11796
- StyleSplit Level
- Year Built1960
- Taxes$ 11631
- Price$ 769,000
- Bedrooms3
- Full Bathrooms2
- Half Bathrooms0
- Sqr Footage1356
- Lot Size0.21 Acres
Data Source:
Listings courtesy of OneKey® MLS as distributed by MLS GRID
Property Description
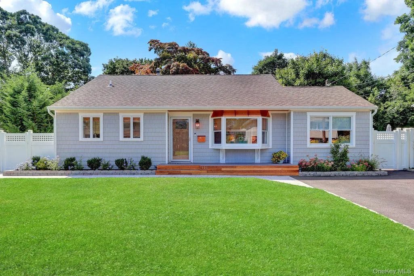
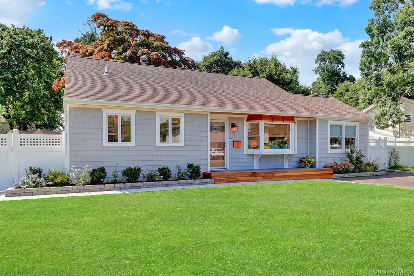
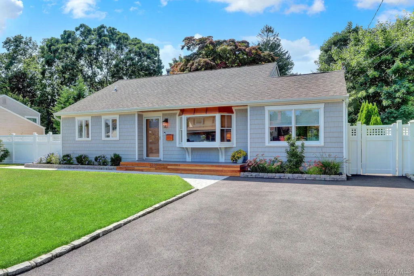
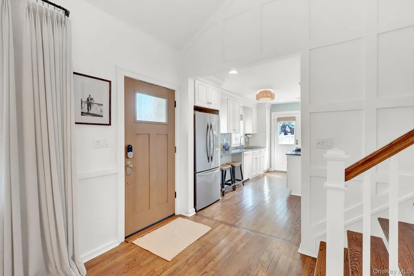
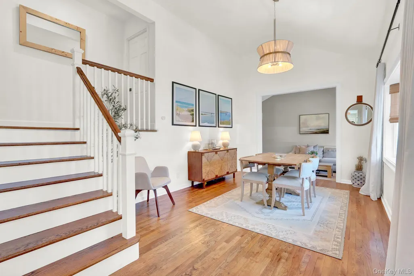
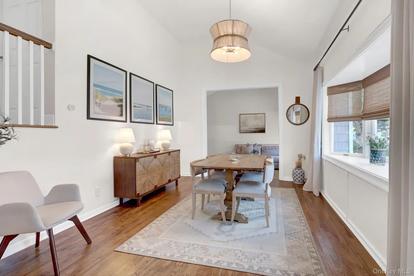
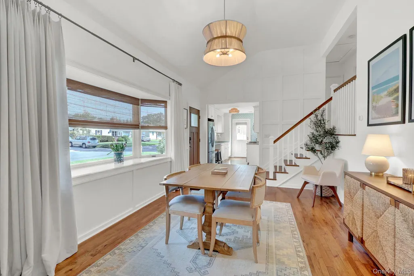
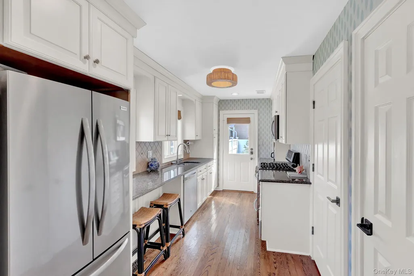
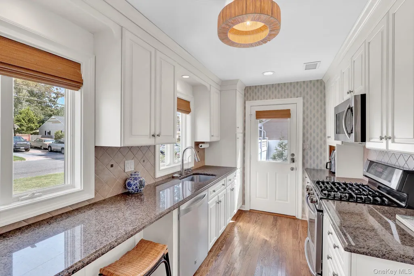
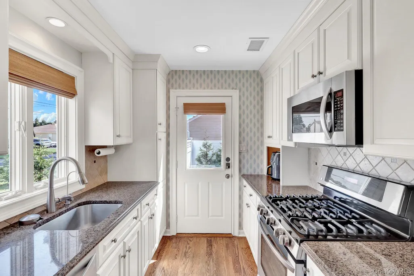
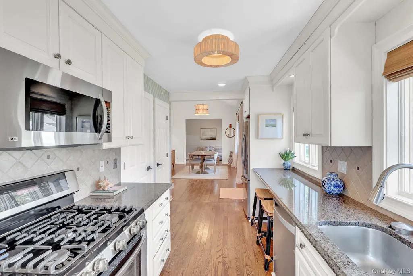
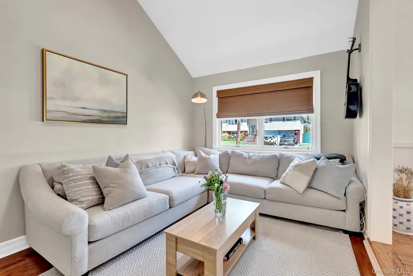
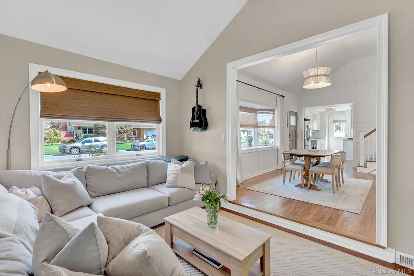
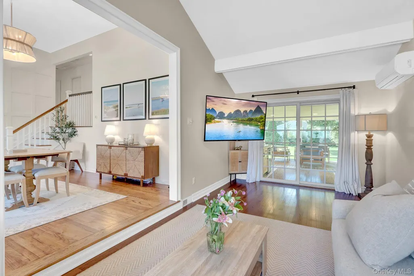
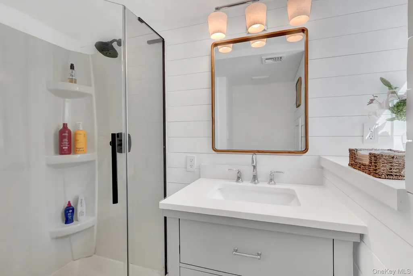
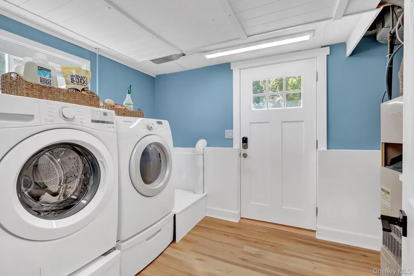
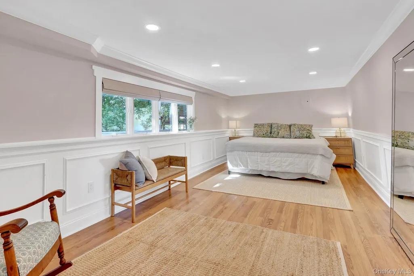
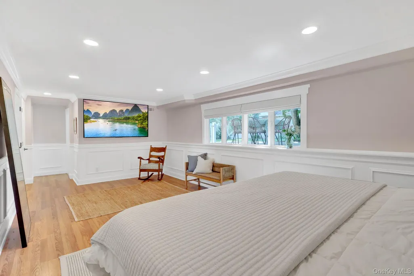
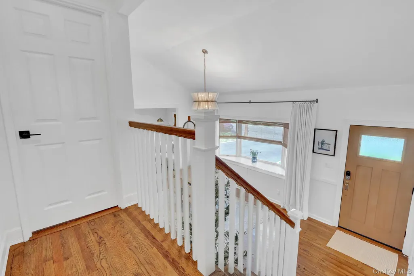
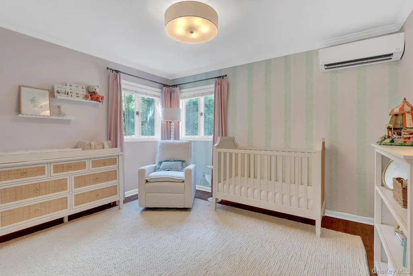
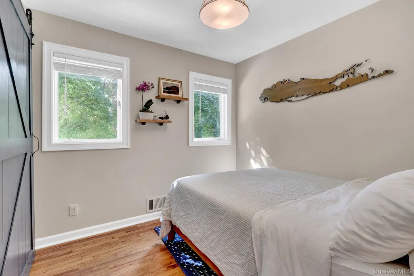
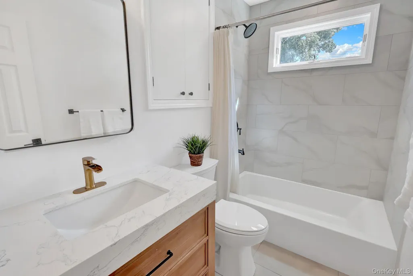
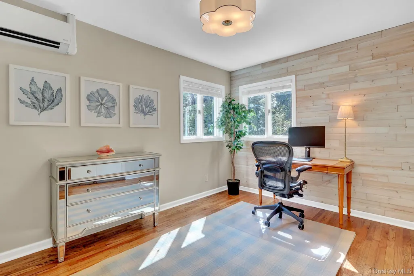
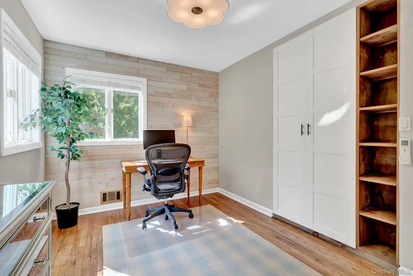
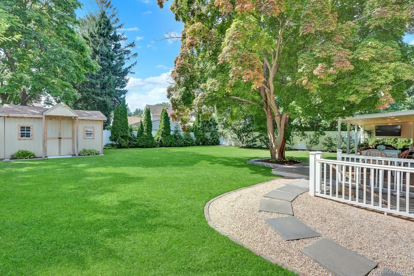
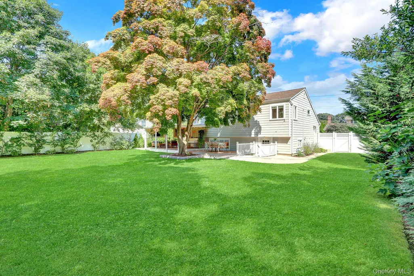
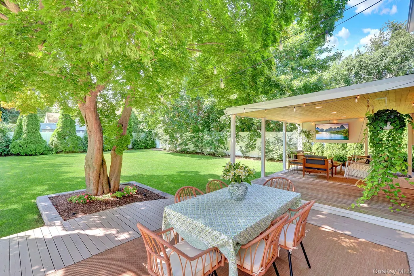
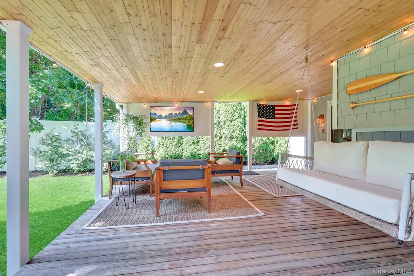
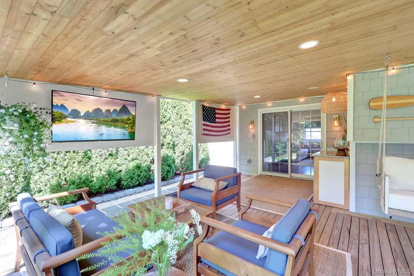
Welcome to this meticulously updated 3-bedroom, 2-bath split-level home in the heart of West Sayville, on a quiet street just minutes from Main Street, the beaches and the Fire Island ferries. The home features hardwood floors throughout (including new hardwood in the living room, 2024), 12.5-foot ceilings in the living and dining rooms, an upgraded staircase and two fully renovated bathrooms (2026), one with marble flooring. A large, soundproofed bonus room with wainscoted walls offers flexible space, while a dedicated laundry room adds everyday convenience. Additional upgrades include ductless A/C (2019), new attic stairs (2021), a Cloud reverse osmosis water filtration system at the kitchen sink and smart home features like a Nest thermostat, Ring cameras and a smart front door lock. Outside, enjoy a fully redone front porch (2025), 4-car driveway and walkway (redone in 2025), extensive perimeter hardscaping and flowerbeds, 33 newly planted trees (2024), and a private, beautifully landscaped backyard featuring an upgraded deck/patio (2025) with granite counters, custom maple cabinetry, built-in Bluetooth surround sound and a cedar wood ceiling. The home is wrapped in new grey vinyl cedar shake siding, has a Wi-Fi-controlled 4-zone sprinkler system and a large storage shed. New cesspools were installed in 2022 and the roof/gutters were replaced in 2015. Located within the highly regarded Sayville School District.
| Elementary School | Middle School | High School |
|---|---|---|
| Cherry Avenue Elementary School | Sayville Middle School | Sayville High School |
| Price History | |
|---|---|
| 9/5/2026 | Listed $769,000 |
General Features
| Sewer | Cesspool |
|---|---|
| Heating | Ducts,Forced Air,Natural Gas |
| Cooling | Ductless |
| Utilities | Electricity Connected,Natural Gas Connected,Trash Collection Public,Water Connected |
| Appliances | Dishwasher,Disposal,Dryer,Freezer,Gas Oven,Gas Range,Microwave,Refrigerator,Stainless Steel Appliance(s),Washer,Gas Water Heater,Water Purifier Owned |
| Patio/Porch Features | Covered,Deck |
| Architectural Style | Split Level |
| Security Features | Smoke Detector(s),Video Cameras |
| Construction Materials | Cedar,Fiberglass Insulation,Vinyl Siding |
| Year Built | 1960 |
| Property Subtype | Single Family Residence |
| Tax Year | 2026 |
| Parcel Number | 0500-381-00-01-00-017-000 |
| County | Suffolk County |
| Property Type | Residential |
| HOA | No |
| Garage Y/N | No |
| Other Structures | Shed(s) |
| Total Rooms | 8 |
| Full Baths | 2 |
| Directions | Turn North off of Brook Street onto Washington Avenue. |
| High School | Sayville High School |
| City | Islip |
| Senior Community Y/N | No |
| High School District | Sayville |
| Carport Y/N | No |
| Elementary School | Cherry Avenue Elementary School |
| Property Attached Y/N | No |
| Tax Annual Amount | 11631.34 |
| Middle/Junior High School | Sayville Middle School |
| Property Condition | Updated/Remodeled |
| Building Area Units | Square Feet |
| Standard Status | Active |
| Middle/Junior School District | Sayville |
| Elementary School District | Sayville |
| Tax Assessed Value | 34600 |
| PostalCity | West Sayville |
| AttributionContact | 888-278-5840 |
| Listing Appliances | Dishwasher, Disposal, Dryer, Freezer, Gas Oven, Gas Range, Microwave, Refrigerator, Stainless Steel Appliance(s), Washer, Gas Water Heater, Water Purifier Owned |
Interior Features
| Interior Amenities | Galley Type Kitchen,Granite Counters,High Ceilings,Natural Woodwork,Open Floorplan,Recessed Lighting,Smart Thermostat,Soaking Tub,Storage |
|---|---|
| Flooring | Hardwood |
| Basement (Y/N) | No |
| Window Features | Bay Window(s),Blinds |
| Total Bedrooms | 3 |
| Total Baths | 2 |
| General Features | Galley Type Kitchen,Granite Counters,High Ceilings,Natural Woodwork,Open Floorplan,Recessed Lighting,Smart Thermostat,Soaking Tub,Storage |
Exterior Features
| Exterior Amenities | Lighting,Rain Gutters,Speakers |
|---|---|
| Fencing | Back Yard,Full,Vinyl |
| Parking Features | Driveway |
| Water Source | Public |
| Total Parking | 4 |
| Parking Spaces | 4 |
| Parking Features | Driveway |
| Foundation Details | Concrete Perimeter |
| Building Area Total | 1356 |
| Waterfront Y/N | No |
| General Features Ext. | Lighting,Rain Gutters,Speakers |
Amenities
- Foreclosure
- Views
- Short Sale
- New Construction
- Adult 55+
- Lease To Own
- No HOA Fees
- Furnished
- Primary On Main
- Air Conditioning
- Seller Finance
- Green
- Fixer Upper
- Horse
- Golf
- Fireplace
- Deck
- Garage
- Basement
- Pool
Property vs Single Family Average in 11796
Price
Taxes
Year Built
Visits

 Pike Wayne MLS® (PWMLS). All information deemed reliable but not guaranteed. All properties are subject to prior sale, change or withdrawal. Neither listing broker(s) or information provider(s) shall be responsible for any typographical errors, misinformation, misprints and shall be held totally harmless. Listing(s) information is provided for consumer's personal, non-commercial use and may not be used for any purpose other than to identify prospective properties consumers may be interested in purchasing. The data relating to real estate for sale on this website comes in part from the Internet Data Exchange program of the Multiple Listing Service. Real estate listings held by brokerage firms other than Curasi Realty, Inc. may be marked with the Internet Data Exchange logo and detailed information about those properties will include the name of the listing broker(s) when required by the MLS. Copyright ©2026 All rights reserved.
Last Updated: September 22, 2026 1:32 PM UTC
Pike Wayne MLS® (PWMLS). All information deemed reliable but not guaranteed. All properties are subject to prior sale, change or withdrawal. Neither listing broker(s) or information provider(s) shall be responsible for any typographical errors, misinformation, misprints and shall be held totally harmless. Listing(s) information is provided for consumer's personal, non-commercial use and may not be used for any purpose other than to identify prospective properties consumers may be interested in purchasing. The data relating to real estate for sale on this website comes in part from the Internet Data Exchange program of the Multiple Listing Service. Real estate listings held by brokerage firms other than Curasi Realty, Inc. may be marked with the Internet Data Exchange logo and detailed information about those properties will include the name of the listing broker(s) when required by the MLS. Copyright ©2026 All rights reserved.
Last Updated: September 22, 2026 1:32 PM UTC
 Information should be deemed reliable but not guaranteed, all representations are approximate, and individual verification is recommended. Copyright ©2018 All rights reserved. Last Update: September 22, 2026 1:52 PM UTC
 OneKey® MLS required Copyright, Source of Data and Disclaimer for IDX display
Information Copyright 2026, OneKey® MLS. All Rights Reserved.
The source of the displayed data is either the property owner or public record provided by non-governmental third parties. It is believed to be reliable but not guaranteed. This information is provided exclusively for consumers' personal, non-commercial use.
The data relating to real estate for sale on this website comes in part from the
OneKey® MLS required Copyright, Source of Data and Disclaimer for IDX display
Information Copyright 2026, OneKey® MLS. All Rights Reserved.
The source of the displayed data is either the property owner or public record provided by non-governmental third parties. It is believed to be reliable but not guaranteed. This information is provided exclusively for consumers' personal, non-commercial use.
The data relating to real estate for sale on this website comes in part from the
