
Open House Sat, Sep 26th 11:00 AM - 12:00 PM - Primary on Main





Address
4 Linden Lane, Quiogue, NY
Price
$ 5,250,000
Property Attributes
- MLS#1052175
- TypeSingle Family
- Listing Status Active
- CountySUFFOLK
- CityQuiogue
- Zip11978
- StyleModern
- Year Built2026
- Taxes$ 8831
- Price$ 5,250,000
- Bedrooms6
- Full Bathrooms6
- Half Bathrooms1
- Sqr Footage4975
- Lot Size0.71 Acres
Data Source:
Listings courtesy of OneKey® MLS as distributed by MLS GRID
Property Description
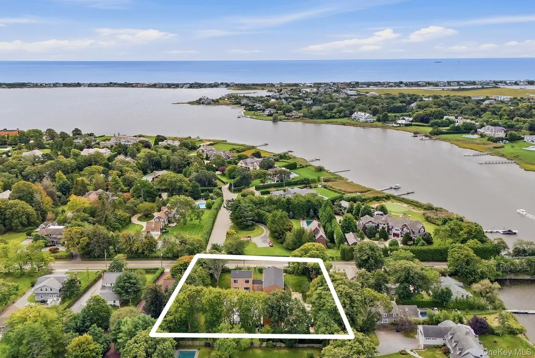
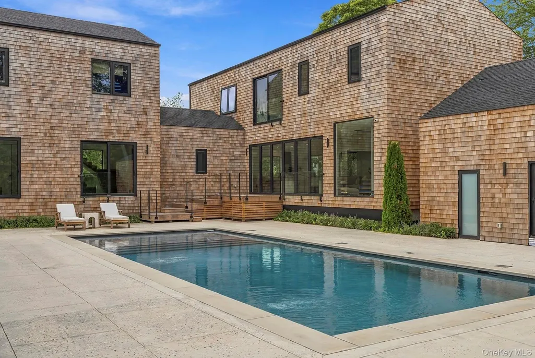
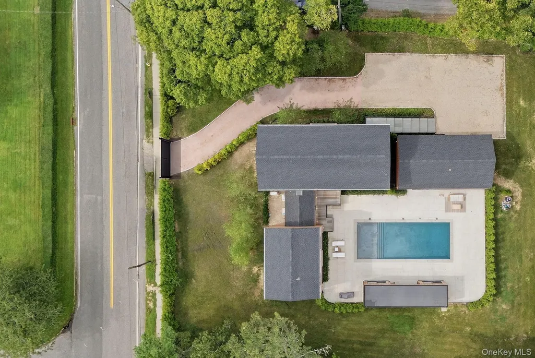
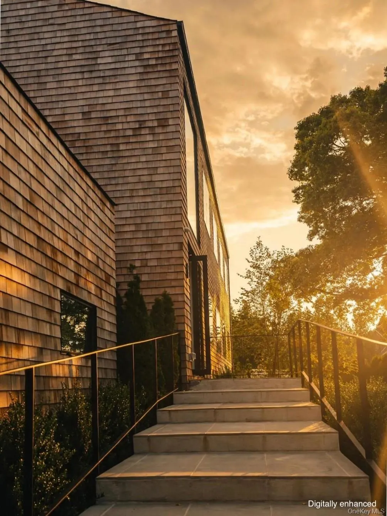
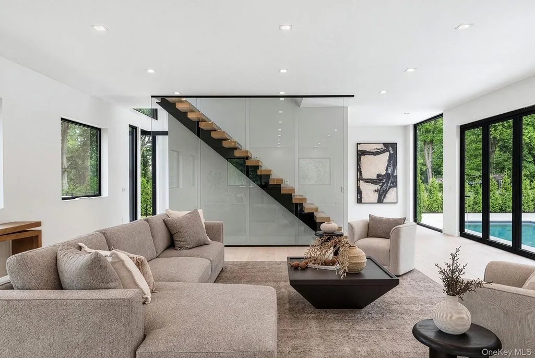
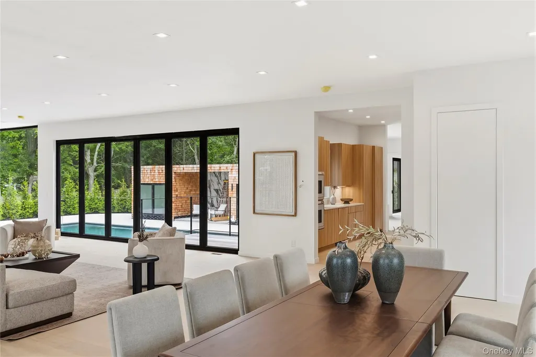
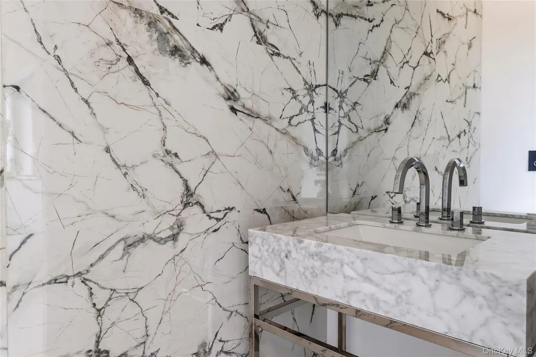
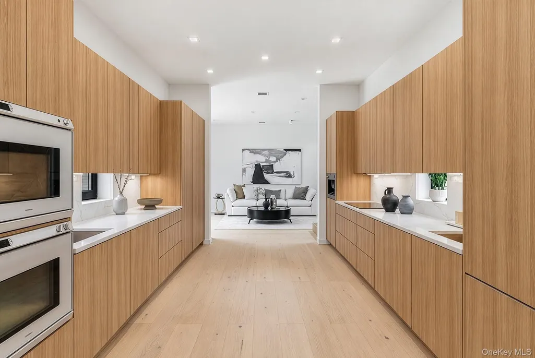
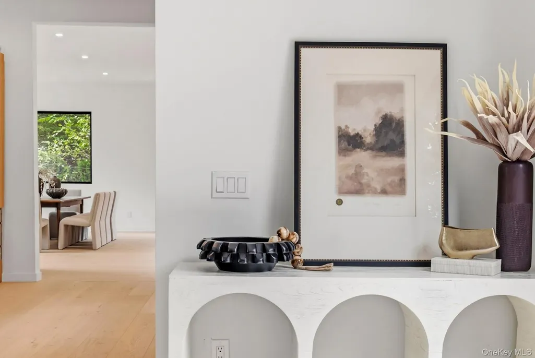
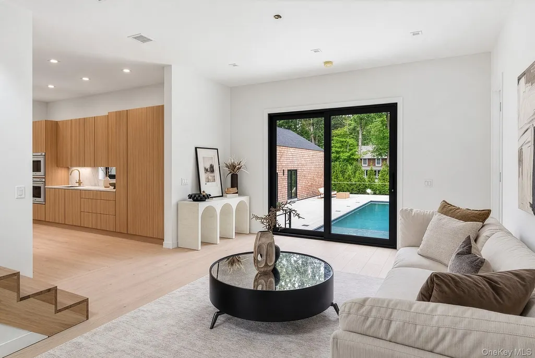
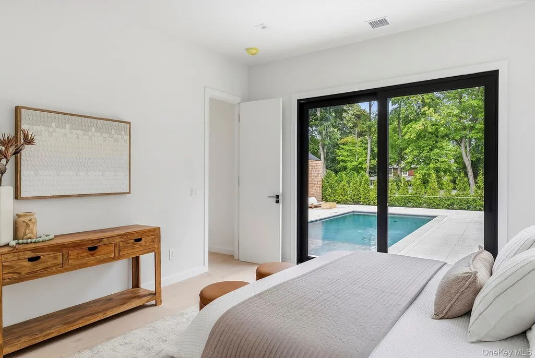
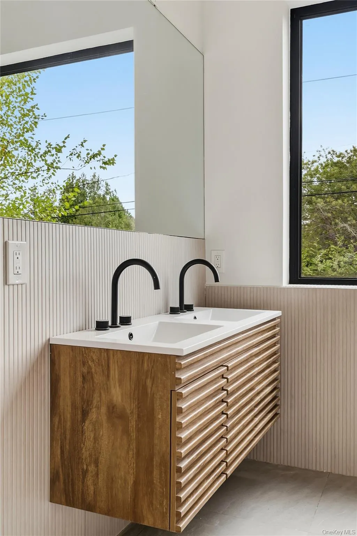
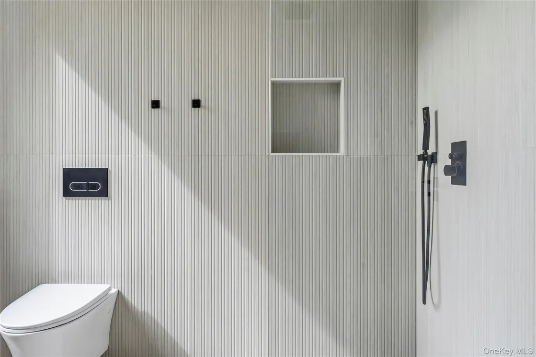
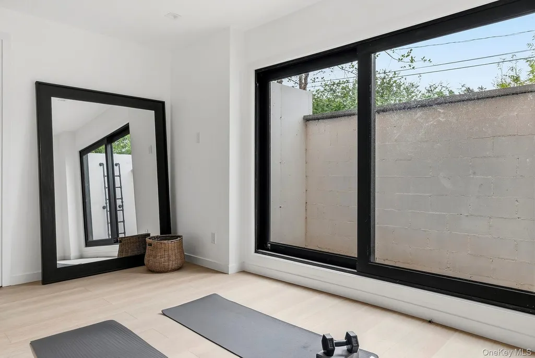
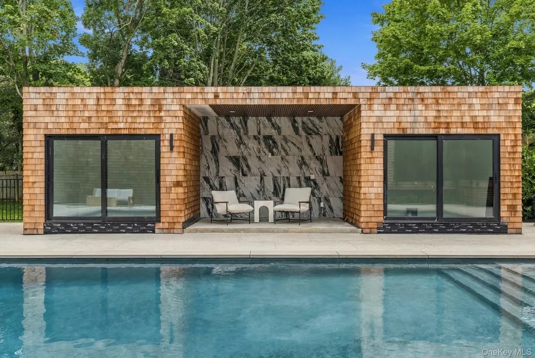
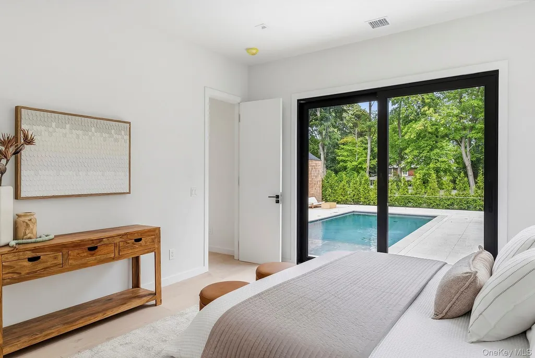
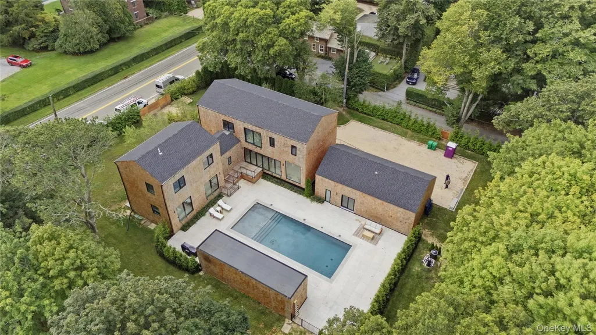
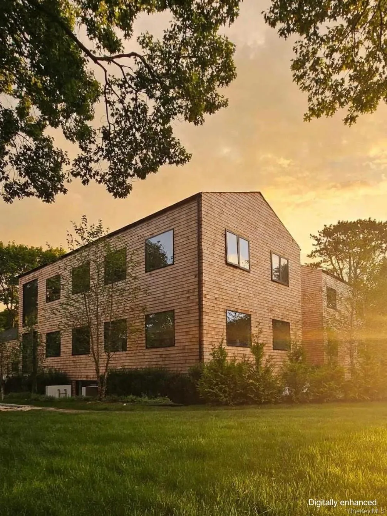
More photos coming soon. Welcome home to a truly one-of-a-kind offering in Quiogue: The only new construction opportunity perfectly-positioned minutes to Westhampton Beach without having to pay village taxes. Beyond the private gate, a true generational home awaits. Ascend the grand staircase overlooking Aspatuck Creek as you enter through an oversized swivel door rarely seen on the East End. Upon entering, a 20+ft entry gallery welcomes guests, framed by an oversized picture window allowing a sneak peek for what's to come. Past the entry gallery, a 40+ft long great room offers three exposures and 10 foot ceilings, anchored by a breathtaking floating staircase. The windowed kitchen is the heart of the home, featuring double exposures, two sinks, two dishwashers, two ovens, electric cooktop, oversized refrigerator, and a floor to ceiling wine refrigerator. Beyond the kitchen, a casual den gives way to the junior primary suite complete with juliette balcony overlooking the backyard. The junior primary en suite bath is adorned with a floating double vanity, walk in shower with french drain, and gorgeous fluted finishes. 4 Linden Lane's unique architecture unfolds upstairs with TWO private wings: The main floating staircase leads guests to a landing overlooking the entry gallery and oversized windows with Aspatuck Creek views. Down the hall are two en suite guest bedrooms plus an oversized primary suite boasting a larger-than-life walk in closet and windowed en suite bath. Ascend the staircase from the den and you will find two king-sized bedrooms accented by ultra-high ceilings and sweeping treetop views. The lower level contains a comprehensive amenity package, including a wine storage room, movie theater, rec room, a gym, and a gorgeous full bath. Oversized, sliding doors capture ample sunlight thanks to a southern exposure. Separate from the main house is a two car garage, bonus room with 12ft ceilings, and a separate storage room with water hook ups that leads out to an expansive patio. Not to be outdone, the outdoor setup at 4 Linden Lane is primed for entertaining. A grand staircase with architectural uplighting leads down from the great room where one will find a 20 x 50 gunite pool complete with sunbathing shelf, outdoor shower, and not one but two outdor cabanas positioned on either side of a covered lounge. The location simply cannot be beat: <1min to Westhampton Beach, <5min to Rogers Beach, <10min to the Jitney, LIRR, and Gabreski Airport, and <90mins to NYC. Skip the traffic and enjoy one of the best new construction offerings on the East End.
| Elementary School | Middle School | High School |
|---|---|---|
| Westhampton Beach Elem School | Westhampton Middle School | Westhampton Beach Senior High Sch |
| Price History | |
|---|---|
| 9/17/2026 | Listed $5,250,000 |
General Features
| Sewer | Septic Tank |
|---|---|
| Heating | Forced Air |
| Cooling | Central Air |
| Utilities | Electricity Connected |
| Appliances | Convection Oven,Dishwasher,Dryer,Electric Cooktop,Electric Oven,Electric Water Heater,Freezer,Refrigerator,Stainless Steel Appliance(s),Washer |
| Garage Spaces | 2 |
| Architectural Style | Modern |
| Construction Materials | Frame |
| Year Built | 2026 |
| Property Subtype | Single Family Residence |
| Tax Year | 2025 |
| Parcel Number | 0900-377.000-0001-028.001 |
| County | Suffolk County |
| Property Type | Residential |
| HOA | No |
| Garage Y/N | Yes |
| Other Structures | Cabana,Garage(s),Pool House |
| Total Rooms | 15 |
| Full Baths | 6 |
| Directions | From east: meeting house to main street,right on Linden Lane (main entrance on main street,pedestrian gate on linden) |
| High School | Westhampton Beach Senior High Sch |
| City | Southampton |
| Disclosures | Seller Property Disclosure |
| Senior Community Y/N | No |
| High School District | Westhampton Beach |
| Carport Y/N | No |
| Elementary School | Westhampton Beach Elem School |
| Property Attached Y/N | No |
| Tax Annual Amount | 8831 |
| Middle/Junior High School | Westhampton Middle School |
| Property Condition | New Construction |
| Additional Parcels Y/N | No |
| Building Area Units | Square Feet |
| Standard Status | Active |
| Middle/Junior School District | Westhampton Beach |
| Elementary School District | Westhampton Beach |
| PostalCity | Quiogue |
| AttributionContact | 631-537-2727 |
| Year Built Effective | 2026 |
| Balcony Y/N | Yes |
| Listing Appliances | Convection Oven, Dishwasher, Dryer, Electric Cooktop, Electric Oven, Electric Water Heater, Freezer, Refrigerator, Stainless Steel Appliance(s), Washer |
Interior Features
| Interior Amenities | First Floor Bedroom,First Floor Full Bath,Chefs Kitchen,Double Vanity,Entrance Foyer,High Ceilings,In-Law Floorplan,Kitchen Island,Marble Counters,Open Floorplan,Open Kitchen,Primary Bathroom,Master |
|---|---|
| Basement | Finished,Full |
| Flooring | Hardwood |
| Basement Features | Finished, Full |
| Basement (Y/N) | Yes |
| Window Features | Floor to Ceiling Windows,Insulated Windows,New Windows,Oversized Windows,Triple Pane Windows,Wall of Windows |
| Fireplace Y/N | No |
| Half Baths | 1 |
| Total Bedrooms | 6 |
| Total Baths | 7 |
| General Features | First Floor Bedroom,First Floor Full Bath,Chefs Kitchen,Double Vanity,Entrance Foyer,High Ceilings,In-Law Floorplan,Kitchen Island,Marble Counters,Open Floorplan,Open Kitchen,Primary Bathroom |
| Walk-In Closet | Yes |
| Entrance Foyer | Yes |
Exterior Features
| Exterior Amenities | Juliet Balcony,Lighting |
|---|---|
| Fencing | Partial |
| Parking Features | Detached,Driveway,Garage |
| Water Source | Public |
| Parking Features | Detached, Driveway, Garage |
| Spa | No |
| Building Area Total | 8273 |
| Waterfront Y/N | No |
| Horse Y/N | No |
| General Features Ext. | Juliet Balcony,Lighting |
Amenities
- Foreclosure
- Views
- Short Sale
- New Construction
- Adult 55+
- Lease To Own
- No HOA Fees
- Furnished
- Primary On Main
- Air Conditioning
- Seller Finance
- Green
- Fixer Upper
- Horse
- Golf
- Fireplace
- Deck
- Garage
- Basement
- Pool
Property vs Single Family Average in 11978
Price
Taxes
Year Built
Visits

 Pike Wayne MLS® (PWMLS). All information deemed reliable but not guaranteed. All properties are subject to prior sale, change or withdrawal. Neither listing broker(s) or information provider(s) shall be responsible for any typographical errors, misinformation, misprints and shall be held totally harmless. Listing(s) information is provided for consumer's personal, non-commercial use and may not be used for any purpose other than to identify prospective properties consumers may be interested in purchasing. The data relating to real estate for sale on this website comes in part from the Internet Data Exchange program of the Multiple Listing Service. Real estate listings held by brokerage firms other than Curasi Realty, Inc. may be marked with the Internet Data Exchange logo and detailed information about those properties will include the name of the listing broker(s) when required by the MLS. Copyright ©2026 All rights reserved.
Last Updated: September 23, 2026 4:54 PM UTC
Pike Wayne MLS® (PWMLS). All information deemed reliable but not guaranteed. All properties are subject to prior sale, change or withdrawal. Neither listing broker(s) or information provider(s) shall be responsible for any typographical errors, misinformation, misprints and shall be held totally harmless. Listing(s) information is provided for consumer's personal, non-commercial use and may not be used for any purpose other than to identify prospective properties consumers may be interested in purchasing. The data relating to real estate for sale on this website comes in part from the Internet Data Exchange program of the Multiple Listing Service. Real estate listings held by brokerage firms other than Curasi Realty, Inc. may be marked with the Internet Data Exchange logo and detailed information about those properties will include the name of the listing broker(s) when required by the MLS. Copyright ©2026 All rights reserved.
Last Updated: September 23, 2026 4:54 PM UTC
 Information should be deemed reliable but not guaranteed, all representations are approximate, and individual verification is recommended. Copyright ©2018 All rights reserved. Last Update: September 23, 2026 4:51 PM UTC
 OneKey® MLS required Copyright, Source of Data and Disclaimer for IDX display
Information Copyright 2026, OneKey® MLS. All Rights Reserved.
The source of the displayed data is either the property owner or public record provided by non-governmental third parties. It is believed to be reliable but not guaranteed. This information is provided exclusively for consumers' personal, non-commercial use.
The data relating to real estate for sale on this website comes in part from the
OneKey® MLS required Copyright, Source of Data and Disclaimer for IDX display
Information Copyright 2026, OneKey® MLS. All Rights Reserved.
The source of the displayed data is either the property owner or public record provided by non-governmental third parties. It is believed to be reliable but not guaranteed. This information is provided exclusively for consumers' personal, non-commercial use.
The data relating to real estate for sale on this website comes in part from the
