
Open House Sat, Sep 26th 11:00 AM - 1:00 PM





Address
25 Laurel Lane, Holtsville, NY
Price
$ 875,000
Property Attributes
- MLS#1053630
- TypeSingle Family
- Listing Status Active
- CountySUFFOLK
- CityHoltsville
- Zip11742
- StyleColonial
- Year Built1998
- Taxes$ 14572
- Price$ 875,000
- Bedrooms3
- Full Bathrooms3
- Half Bathrooms1
- Sqr Footage2630
- Lot Size0.31 Acres
Data Source:
Listings courtesy of OneKey® MLS as distributed by MLS GRID
Property Description
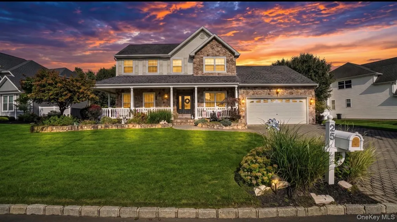
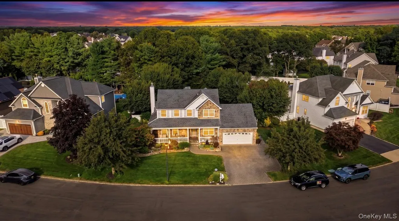
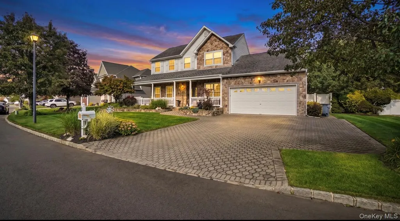
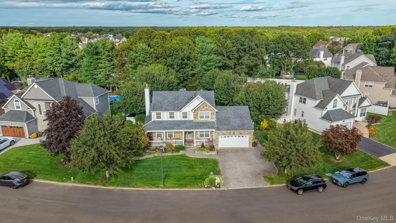
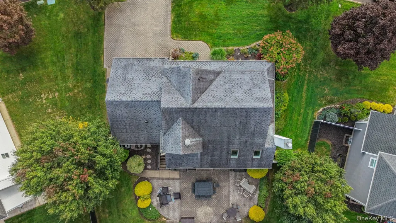
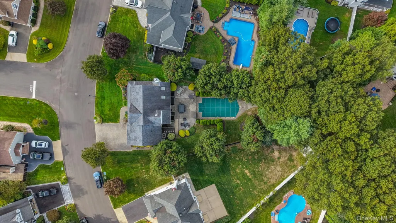
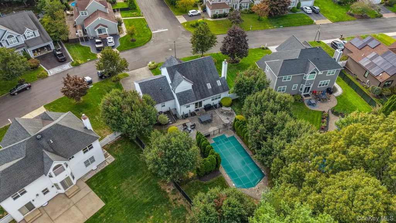
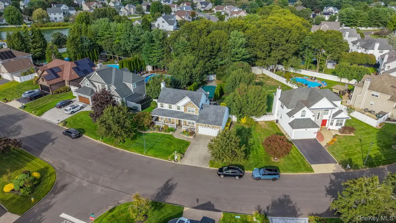
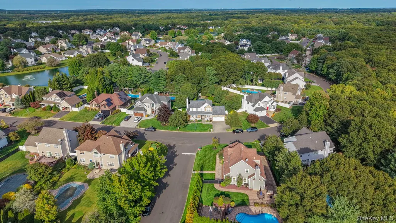
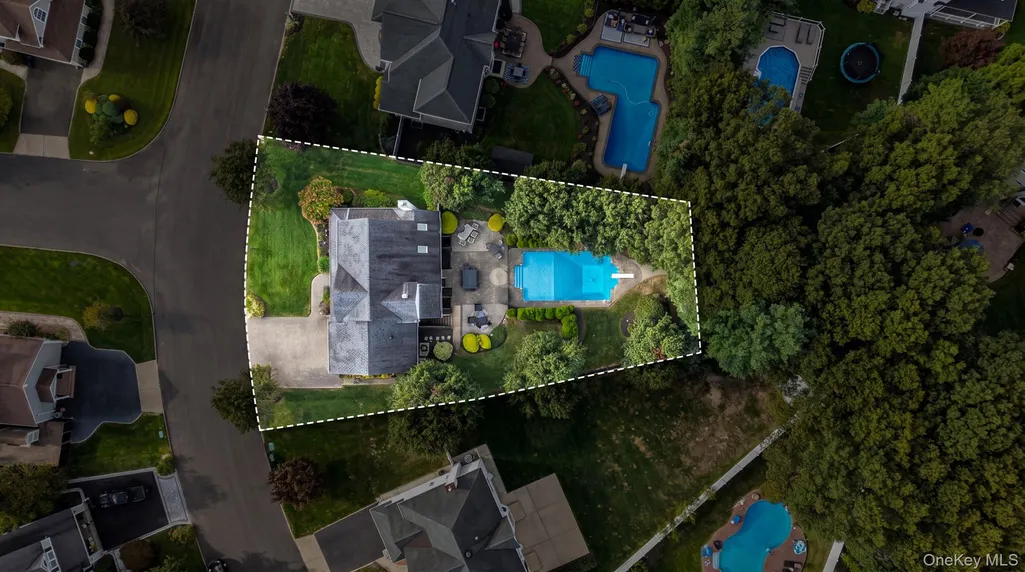
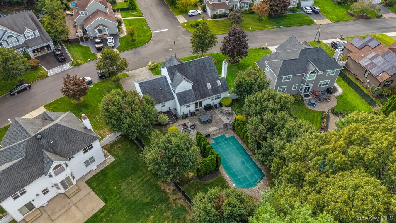
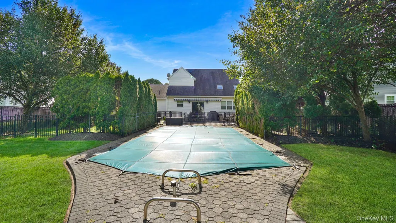
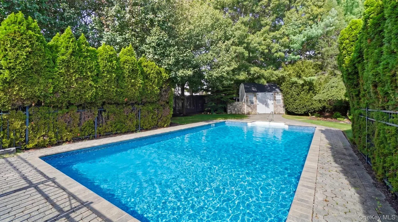
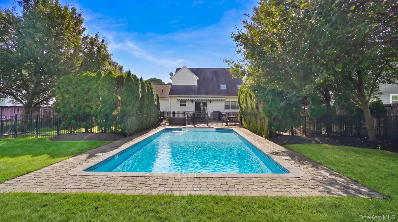
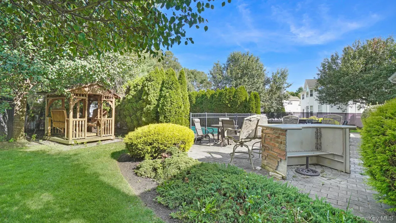
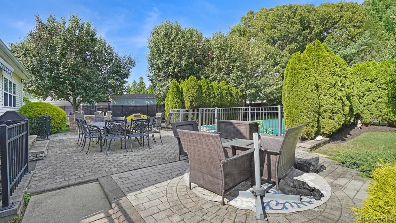
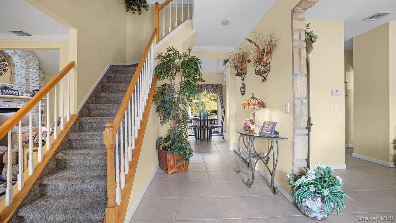
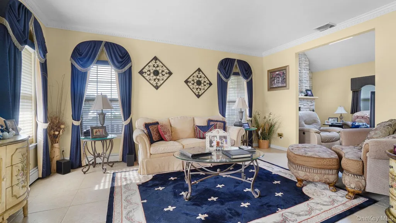
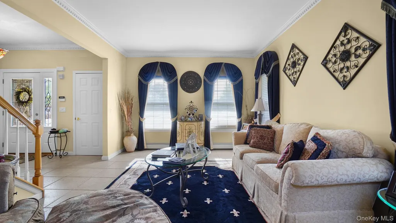
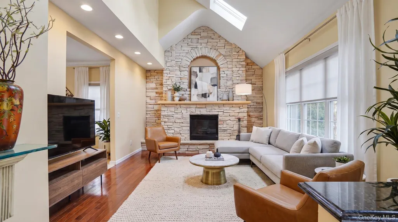
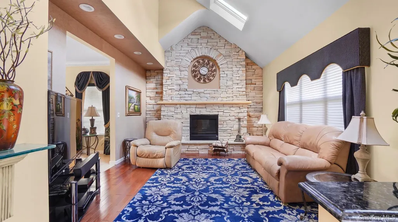
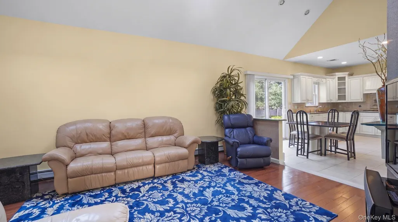
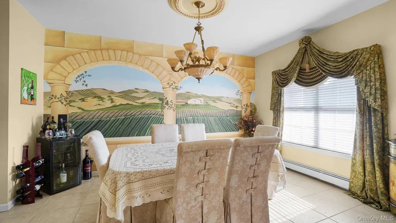
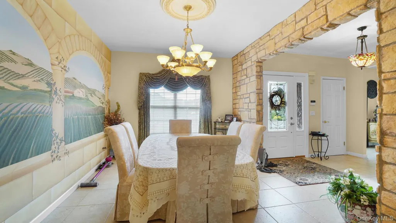
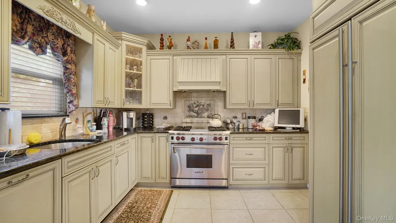
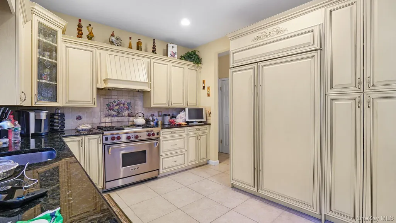
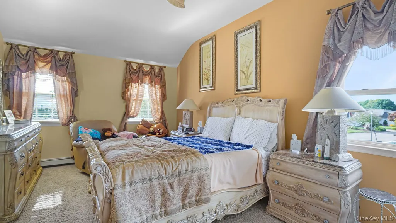
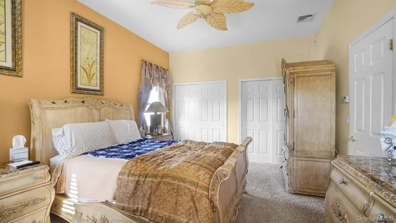
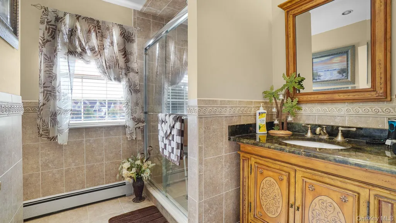
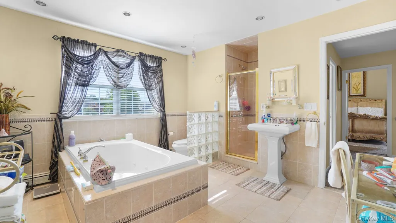
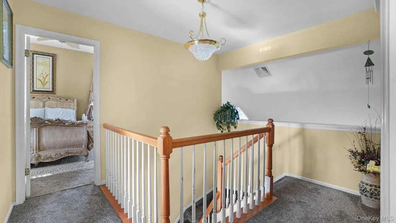
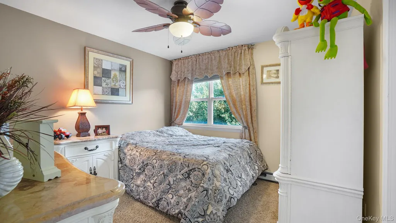
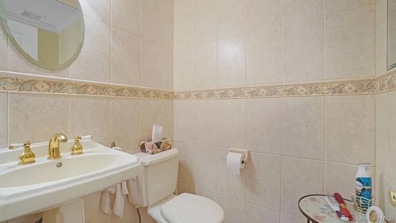
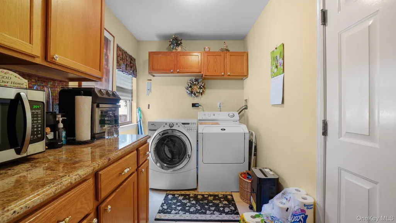
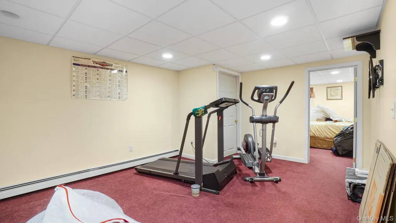
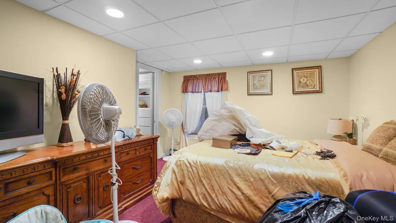
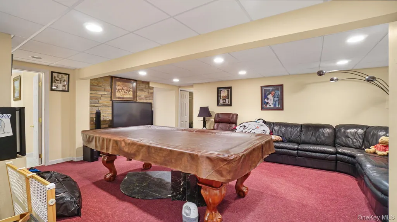
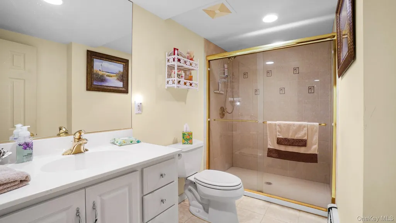
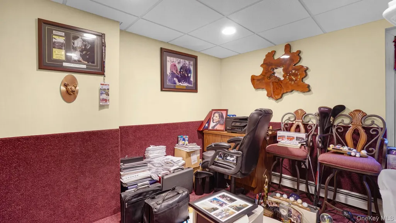
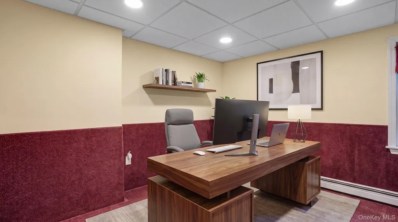
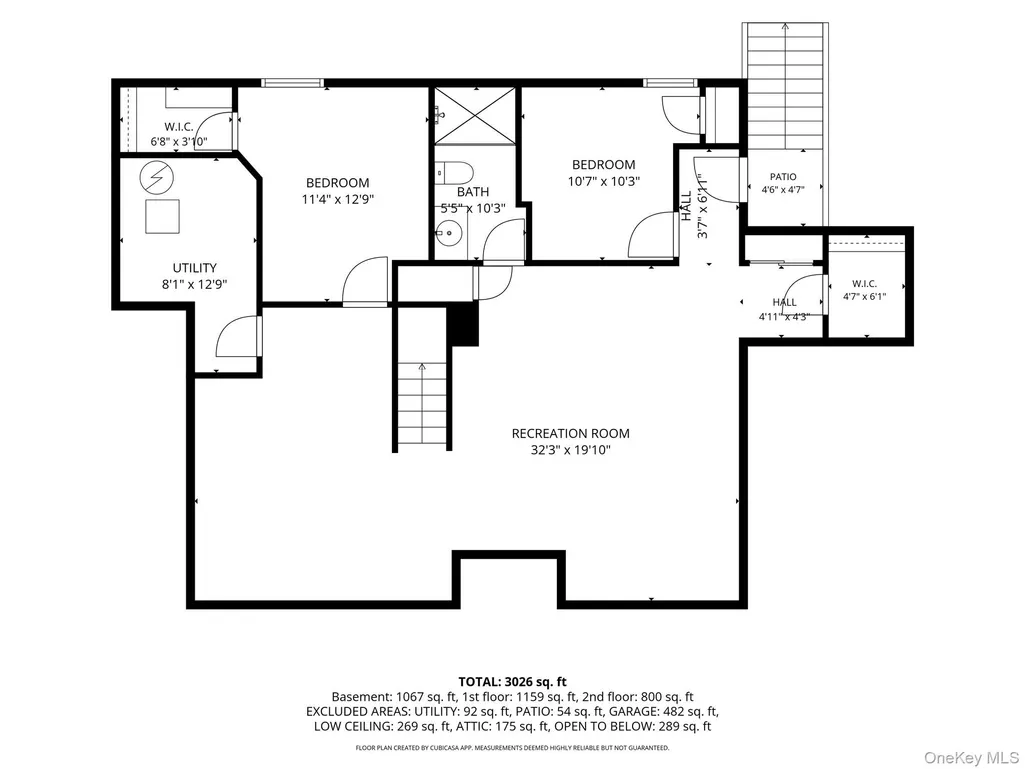
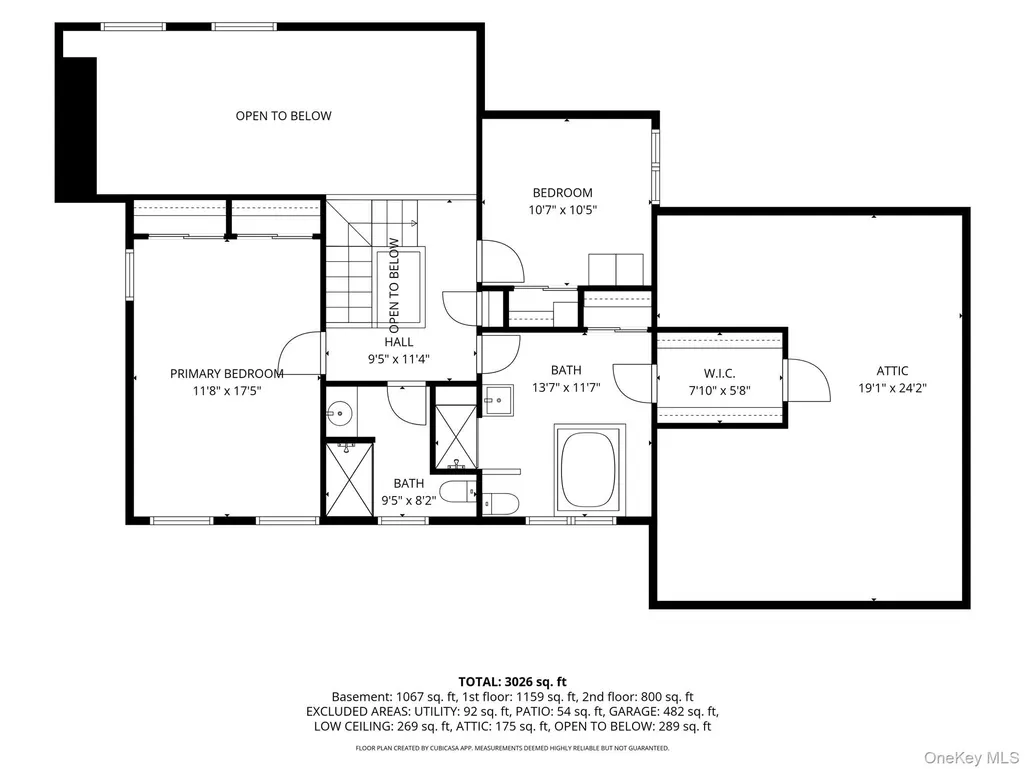
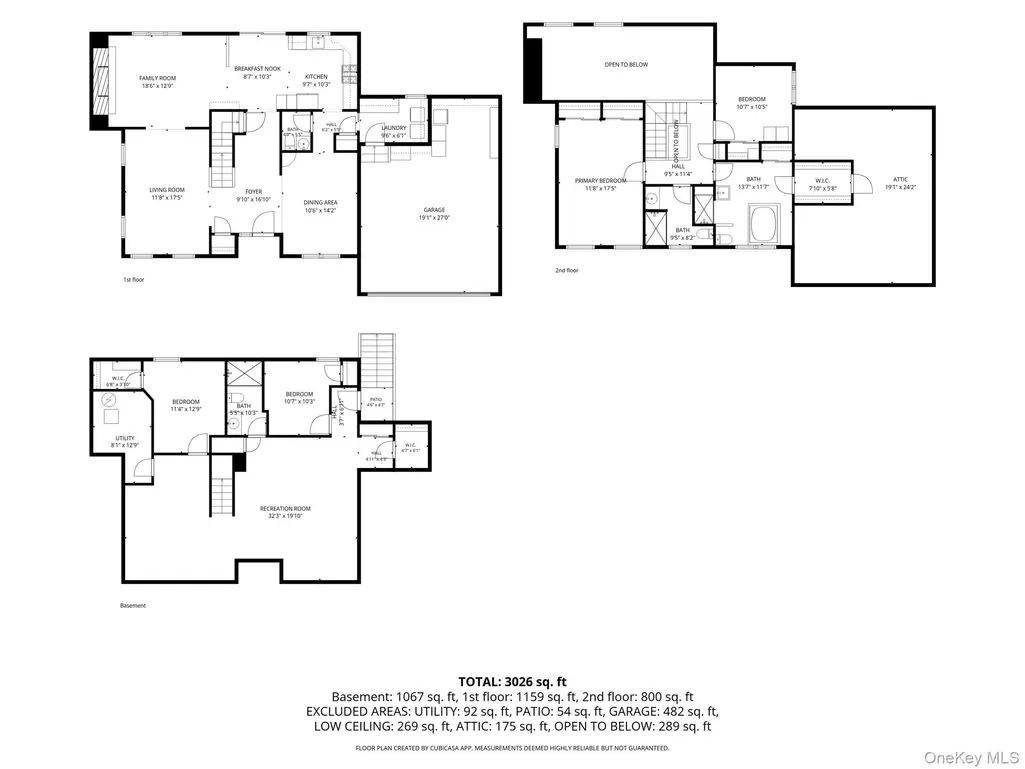
Welcome to 25 Laurel Lane, a spacious Colonial nestled within a desirable gated community. Set on approximately .31 acre, this 3-bedroom, 3.5-bath home offers approximately 2,600 sq. ft. of living space with a comfortable layout ideal for everyday living and entertaining. The eat-in kitchen provides a welcoming space for casual dining, while the finished basement offers additional versatile living space. Enjoy central air conditioning, gas heating, a 2-car garage, and a paver driveway. Step outside to your private in-ground pool, perfect for summer relaxation and entertaining. Residents of this gated community also enjoy an array of amenities, including a community pool, basketball court, tennis court, and exercise room. Combining spacious living, outdoor recreation, and an amenity-rich community setting, this Holtsville home offers an exceptional lifestyle opportunity. Some photos are virtually staged to illustrate potential use of the space.
| Elementary School | Middle School | High School |
|---|---|---|
| Waverly Avenue School Elementary School | Sagamore Middle School | Sachem High School East |
| Price History | |
|---|---|
| 9/23/2026 | Listed $875,000 |
General Features
| Sewer | Public Sewer |
|---|---|
| Heating | Natural Gas |
| Cooling | Central Air |
| Utilities | Electricity Connected,Natural Gas Connected,Phone Connected,Sewer Connected,Water Connected |
| Appliances | Dishwasher,Dryer,Gas Cooktop,Gas Oven,Oven,Range,Refrigerator,Washer,Gas Water Heater |
| HOA Fee | 299 |
| Garage Spaces | 2 |
| Association Fee Includes | Other |
| Patio/Porch Features | Covered,Porch |
| Architectural Style | Colonial |
| Pool Features | In Ground |
| Security Features | Fire Alarm,Gated Community,Smoke Detector(s) |
| Construction Materials | Vinyl Siding |
| Year Built | 1998 |
| Property Subtype | Single Family Residence |
| Tax Year | 2026 |
| Parcel Number | 0200-806-00-03-00-044-000 |
| Community Features | Clubhouse,Fitness Center,Gated,Playground,Pool,Tennis Court(s) |
| Assoc Fee Paid Per | Monthly |
| County | Suffolk County |
| Property Type | Residential |
| Association Amenities | Basketball Court,Clubhouse,Fitness Center,Gated,Playground,Pool,Tennis Court(s) |
| HOA | Yes |
| Garage Y/N | Yes |
| Total Rooms | 10 |
| Full Baths | 3 |
| High School | Sachem High School East |
| City | Brookhaven |
| Association Name | Summerfield |
| Senior Community Y/N | No |
| High School District | Sachem |
| Carport Y/N | No |
| Elementary School | Waverly Avenue School |
| Property Attached Y/N | No |
| Tax Annual Amount | 14572 |
| Middle/Junior High School | Sagamore Middle School |
| Property Condition | Updated/Remodeled |
| Additional Parcels Y/N | No |
| Building Area Units | Square Feet |
| Standard Status | Active |
| Middle/Junior School District | Sachem |
| Elementary School District | Sachem |
| Tax Assessed Value | 4350 |
| Tax Lot | 44.000 |
| PostalCity | Holtsville |
| AttributionContact | 631-793-1320 |
| Year Built Effective | 1998 |
| Listing Appliances | Dishwasher, Dryer, Gas Cooktop, Gas Oven, Oven, Range, Refrigerator, Washer, Gas Water Heater |
Interior Features
| Interior Amenities | Ceiling Fan(s),Eat-in Kitchen,Formal Dining,High Ceilings,Marble Counters,Recessed Lighting |
|---|---|
| Basement | Finished,Full |
| Flooring | Carpet,Ceramic Tile |
| Total Fireplaces | 1 |
| Fireplace Features | Gas |
| Formal Dining | Yes |
| Basement Features | Finished, Full |
| Basement (Y/N) | Yes |
| Window Features | ENERGY STAR Qualified Windows |
| Fireplace Y/N | Yes |
| Half Baths | 1 |
| Total Bedrooms | 3 |
| Eat-in Kitchen | Yes |
| Total Baths | 4 |
| General Features | Ceiling Fan(s),Eat-in Kitchen,Formal Dining,High Ceilings,Marble Counters,Recessed Lighting |
| Ceiling Fan(s) | Yes |
Exterior Features
| Exterior Amenities | Mailbox |
|---|---|
| Fencing | Vinyl |
| Parking Features | Driveway,Garage,Garage Door Opener |
| Water Source | Public |
| Parking Features | Driveway, Garage, Garage Door Opener |
| Foundation Details | Concrete Perimeter |
| Spa | No |
| Building Area Total | 2630 |
| Waterfront Y/N | No |
| Builder Model | Colonial |
| General Features Ext. | Mailbox |
Amenities
- Foreclosure
- Views
- Short Sale
- New Construction
- Adult 55+
- Lease To Own
- No HOA Fees
- Furnished
- Primary On Main
- Air Conditioning
- Seller Finance
- Green
- Fixer Upper
- Horse
- Golf
- Fireplace
- Deck
- Garage
- Basement
- Pool
Property vs Single Family Average in 11742
Price
Taxes
Year Built
Visits

 Pike Wayne MLS® (PWMLS). All information deemed reliable but not guaranteed. All properties are subject to prior sale, change or withdrawal. Neither listing broker(s) or information provider(s) shall be responsible for any typographical errors, misinformation, misprints and shall be held totally harmless. Listing(s) information is provided for consumer's personal, non-commercial use and may not be used for any purpose other than to identify prospective properties consumers may be interested in purchasing. The data relating to real estate for sale on this website comes in part from the Internet Data Exchange program of the Multiple Listing Service. Real estate listings held by brokerage firms other than Curasi Realty, Inc. may be marked with the Internet Data Exchange logo and detailed information about those properties will include the name of the listing broker(s) when required by the MLS. Copyright ©2026 All rights reserved.
Last Updated: September 24, 2026 5:00 PM UTC
Pike Wayne MLS® (PWMLS). All information deemed reliable but not guaranteed. All properties are subject to prior sale, change or withdrawal. Neither listing broker(s) or information provider(s) shall be responsible for any typographical errors, misinformation, misprints and shall be held totally harmless. Listing(s) information is provided for consumer's personal, non-commercial use and may not be used for any purpose other than to identify prospective properties consumers may be interested in purchasing. The data relating to real estate for sale on this website comes in part from the Internet Data Exchange program of the Multiple Listing Service. Real estate listings held by brokerage firms other than Curasi Realty, Inc. may be marked with the Internet Data Exchange logo and detailed information about those properties will include the name of the listing broker(s) when required by the MLS. Copyright ©2026 All rights reserved.
Last Updated: September 24, 2026 5:00 PM UTC
 Information should be deemed reliable but not guaranteed, all representations are approximate, and individual verification is recommended. Copyright ©2018 All rights reserved. Last Update: September 24, 2026 5:02 PM UTC
 OneKey® MLS required Copyright, Source of Data and Disclaimer for IDX display
Information Copyright 2026, OneKey® MLS. All Rights Reserved.
The source of the displayed data is either the property owner or public record provided by non-governmental third parties. It is believed to be reliable but not guaranteed. This information is provided exclusively for consumers' personal, non-commercial use.
The data relating to real estate for sale on this website comes in part from the
OneKey® MLS required Copyright, Source of Data and Disclaimer for IDX display
Information Copyright 2026, OneKey® MLS. All Rights Reserved.
The source of the displayed data is either the property owner or public record provided by non-governmental third parties. It is believed to be reliable but not guaranteed. This information is provided exclusively for consumers' personal, non-commercial use.
The data relating to real estate for sale on this website comes in part from the
