
Views

Address
11440 County Highway 14, Delhi, NY
Price
$ 1,195,000
Property Attributes
- MLS#1054071
- TypeSingle Family
- Listing Status Active
- CountyDELAWARE
- CityDelhi
- Zip13753
- StyleFarmhouse
- Year Built1890
- Taxes$ 10000
- Price$ 1,195,000
- Bedrooms4
- Full Bathrooms4
- Half Bathrooms1
- Sqr Footage4051
- Lot Size16.6 Acres
Data Source:
Listings courtesy of OneKey® MLS as distributed by MLS GRID
Property Description
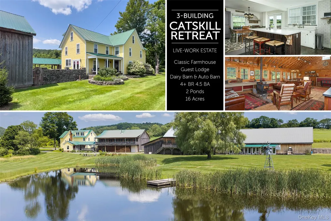
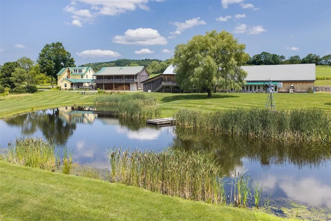
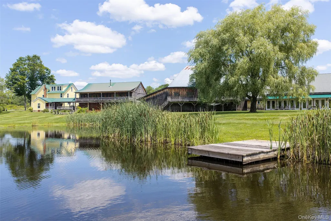
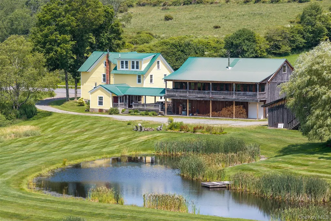
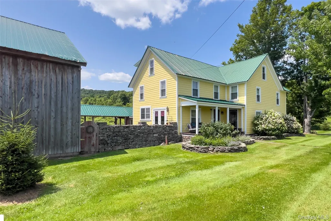
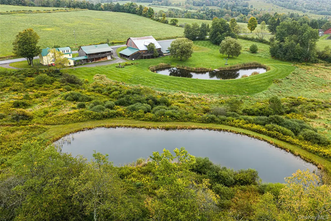
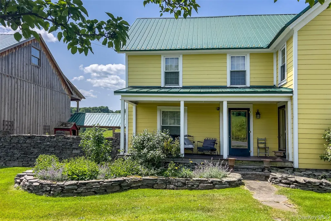
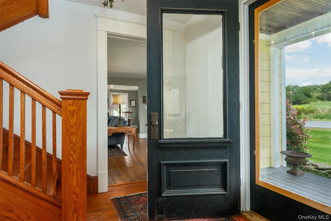
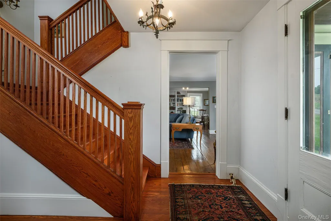
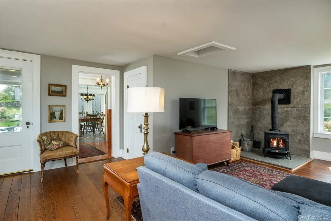
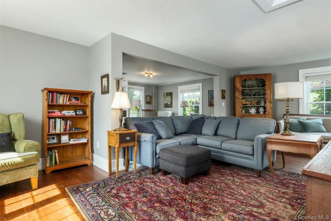
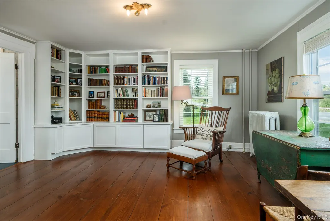
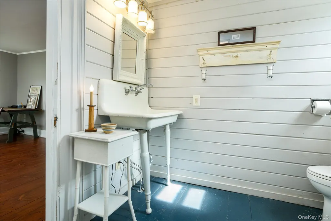
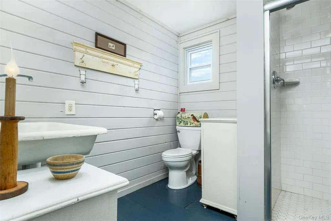
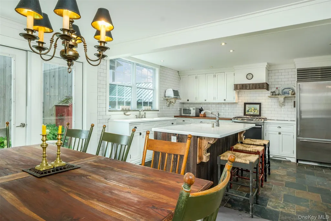
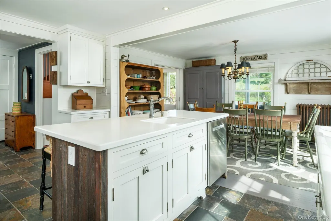
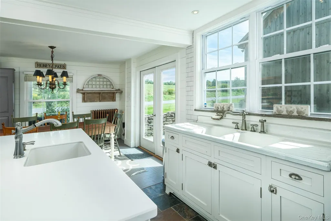
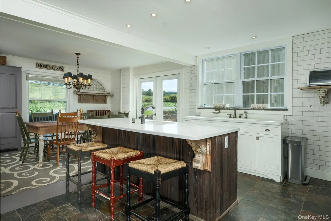
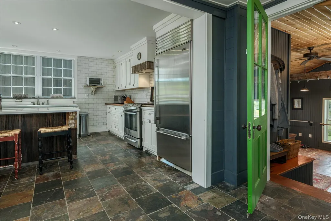
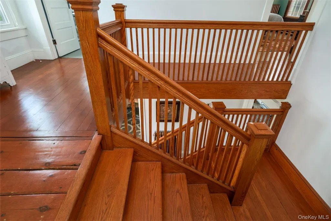
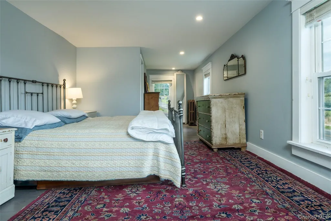
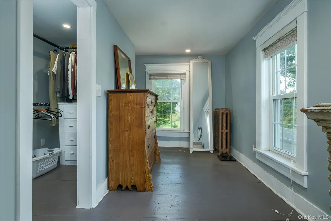
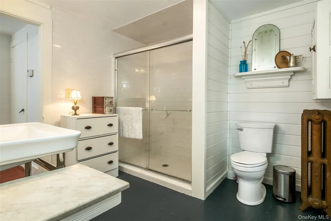
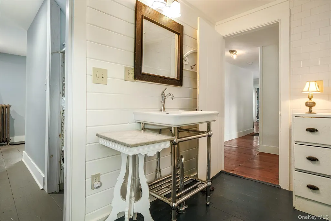
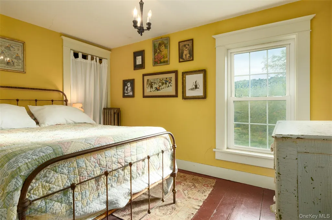
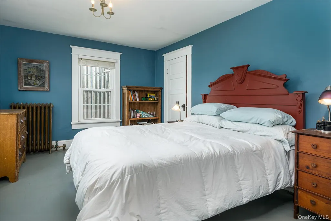
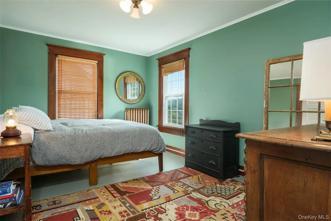
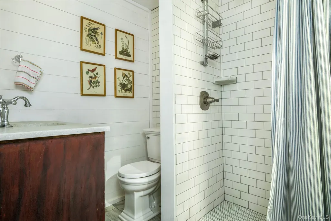
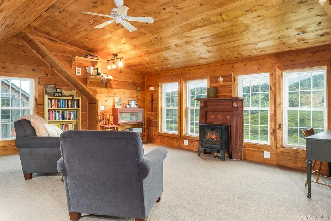
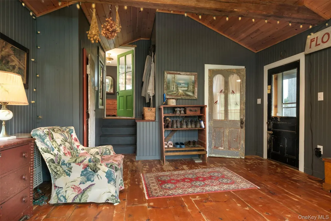
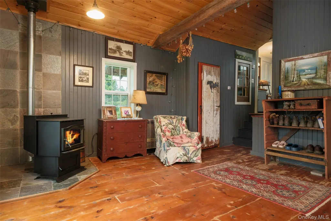
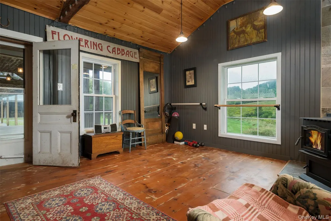
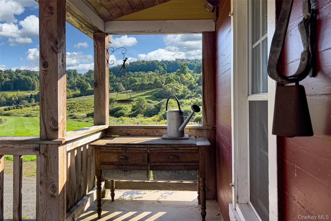
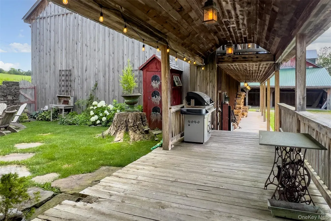
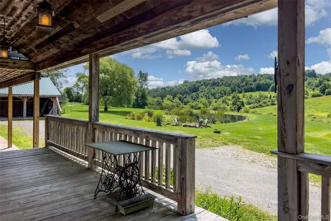
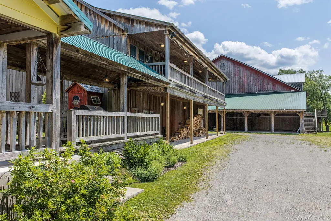
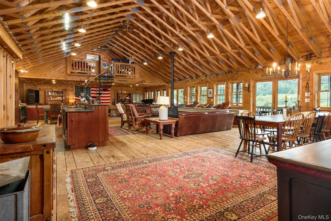
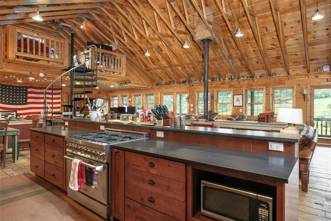
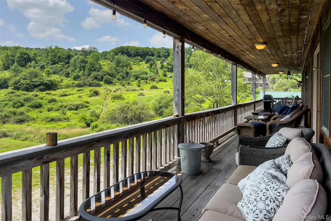
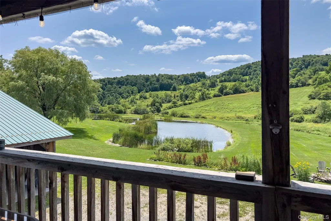
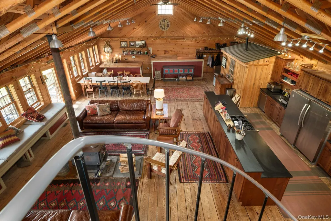
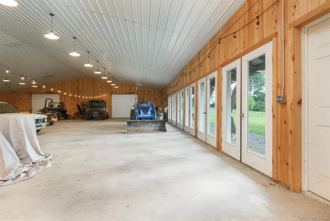
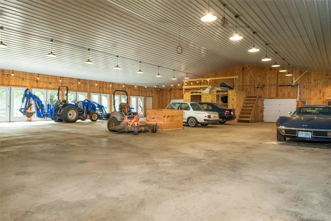
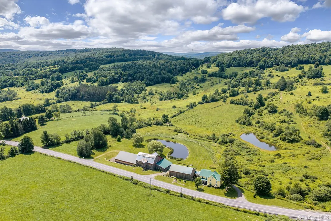
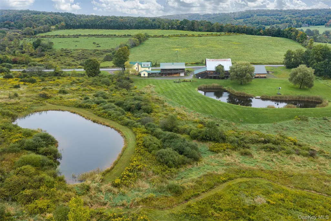
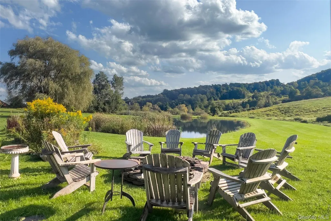
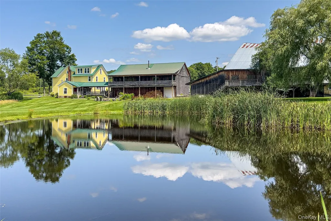
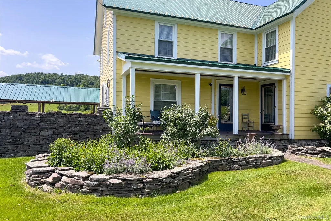
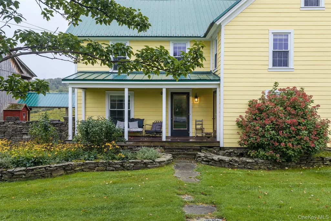
Follow the curved, stone-lined drive past whimsical log sculptures, and Turoe Farm reveals itself: a three-building compound anchored by a classic 1890s farmhouse, joined by a modern gathering barn (the "Guest Lodge") and a historic dairy barn with a contemporary auto-barn extension. Set on 16+ acres with two ponds, the headwaters of Steele Brook, and sweeping hillside views, it's a property built for gathering. The name nods to the 2,000-year-old carved granite pillar at Turoe in County Galway, Ireland. THE FARMHOUSE: Beveled-glass doors open to a center hall with a wide oak staircase and a living room with refinished wood floors, built-in bookshelves, and a bluestone fireplace (2024) — or, if needed, a first-floor bedroom suite. The kitchen pairs white cabinetry with a Sub-Zero refrigerator, GE Profile range, Corian island, and radiant-heated stone floors, opening to a bluestone terrace. Upstairs: a primary suite, yellow, blue, and green bedrooms (the last overlooking the ponds and valley), a shared bath, and a finished third-floor attic studio with eight windows. THE BREEZEWAY connects a mudroom/yoga space, the courtyard kitchen garden, the Guest Lodge, and the antiques and auto barn. THE GUEST LODGE: A two-story workshop-and-entertaining building — ground-floor garage, laundry, oil-fired forced-hot-air heat — with an upstairs showpiece: eight pond-facing windows, double glass doors to a covered deck, a wet bar, a Ponderosa wood stove, and a chef's kitchen with a Z Line range and Whirlpool refrigerator/freezer. A pool table, TV area, and spiral stair to a loft round it out. THE ANTIQUES BARN & AUTO BARN: An 1890s dairy barn with original stanchions and concrete floor, updated beams, a former antique shop upstairs, and an auto barn with room for a substantial vehicle collection, pond-facing glass doors, and rough-in plumbing for a future bath. Framed by all three buildings: a lawn, a kidney-shaped pond, and a fire pit ringed with Adirondack chairs, with 16+ acres of hillside, brook, a second pond, and valley beyond. Minutes from Delhi, under half an hour to Oneonta, under 3 hours from the GWB.
| Elementary School | Middle School | High School |
|---|---|---|
| Delaware Academy Elementary School | Delaware Academy High School | Delaware Academy High School |
| Price History | |
|---|---|
| 9/22/2026 | Listed $1,195,000 |
General Features
| Sewer | Septic Tank |
|---|---|
| Heating | Forced Air,Radiant,Wood,Radiant Floor |
| Cooling | None |
| Utilities | Electricity Connected |
| Appliances | Dishwasher,Dryer,Gas Range,Range,Refrigerator,Stainless Steel Appliance(s),Washer |
| Garage Spaces | 12 |
| Patio/Porch Features | Covered,Deck,Patio,Porch |
| Architectural Style | Farmhouse |
| Construction Materials | Frame |
| Year Built | 1890 |
| View | Mountain(s),Panoramic |
| Property Subtype | Single Family Residence |
| Tax Year | 2026 |
| Parcel Number | 124400-125-000-0002-016-100 |
| County | Delaware County |
| Property Type | Residential |
| HOA | No |
| Garage Y/N | Yes |
| Total Rooms | 13 |
| Full Baths | 4 |
| Directions | From Corner of Main St. and Franklin St. in Delhi: Take Franklin St/County Route 14 toward Treadwell. In 3.4 miles the house will be on the left. |
| High School | Delaware Academy High School |
| City | Delhi |
| Senior Community Y/N | No |
| High School District | Delaware Academy Central School District at Delhi |
| Carport Y/N | No |
| Elementary School | Delaware Academy Elementary School |
| Property Attached Y/N | No |
| Tax Annual Amount | 10000 |
| Middle/Junior High School | Delaware Academy High School |
| Virtual Tour | https://my.matterport.com/show/?m=HYCzYwwcDoj |
| Building Area Units | Square Feet |
| Standard Status | Active |
| Middle/Junior School District | Delaware Academy Central School District at Delhi |
| Elementary School District | Delaware Academy Central School District at Delhi |
| Tax Assessed Value | 335200 |
| PostalCity | Delhi |
| Listing Appliances | Dishwasher, Dryer, Gas Range, Range, Refrigerator, Stainless Steel Appliance(s), Washer |
Interior Features
| Interior Amenities | First Floor Bedroom,First Floor Full Bath,Built-in Features,Cathedral Ceiling(s),Ceiling Fan(s),Chefs Kitchen,Eat-in Kitchen,Formal Dining,High Ceilings,High Speed Internet,Natural Woodwork,Open Kitc |
|---|---|
| Basement | Unfinished |
| Flooring | Carpet,Other,Tile,Wood |
| Total Fireplaces | 3 |
| Fireplace Features | Family Room,Free Standing,Living Room,Pellet Stove,Wood Burning |
| Formal Dining | Yes |
| Basement Features | Unfinished |
| Basement (Y/N) | Yes |
| Fireplace Y/N | Yes |
| Half Baths | 1 |
| Total Bedrooms | 4 |
| Eat-in Kitchen | Yes |
| Total Baths | 5 |
| General Features | First Floor Bedroom,First Floor Full Bath,Built-in Features,Cathedral Ceiling(s),Ceiling Fan(s),Chefs Kitchen,Eat-in Kitchen,Formal Dining,High Ceilings,High Speed Internet,Natural Woodwork |
| Walk-In Closet | Yes |
| Ceiling Fan(s) | Yes |
Exterior Features
| Exterior Amenities | Fire Pit,Garden |
|---|---|
| Parking Features | Detached,Heated Garage,Storage |
| Water Source | Well |
| Parking Features | Detached, Heated Garage, Storage |
| Foundation Details | Concrete Perimeter,Stone |
| Waterfront Y/N | No |
| General Features Ext. | Fire Pit,Garden |
Amenities
- Foreclosure
- Views
- Short Sale
- New Construction
- Adult 55+
- Lease To Own
- No HOA Fees
- Furnished
- Primary On Main
- Air Conditioning
- Seller Finance
- Green
- Fixer Upper
- Horse
- Golf
- Fireplace
- Deck
- Garage
- Basement
- Pool
Property vs Single Family Average in 13753
Price
Taxes
Year Built

 Pike Wayne MLS® (PWMLS). All information deemed reliable but not guaranteed. All properties are subject to prior sale, change or withdrawal. Neither listing broker(s) or information provider(s) shall be responsible for any typographical errors, misinformation, misprints and shall be held totally harmless. Listing(s) information is provided for consumer's personal, non-commercial use and may not be used for any purpose other than to identify prospective properties consumers may be interested in purchasing. The data relating to real estate for sale on this website comes in part from the Internet Data Exchange program of the Multiple Listing Service. Real estate listings held by brokerage firms other than Curasi Realty, Inc. may be marked with the Internet Data Exchange logo and detailed information about those properties will include the name of the listing broker(s) when required by the MLS. Copyright ©2026 All rights reserved.
Last Updated: September 23, 2026 4:54 PM UTC
Pike Wayne MLS® (PWMLS). All information deemed reliable but not guaranteed. All properties are subject to prior sale, change or withdrawal. Neither listing broker(s) or information provider(s) shall be responsible for any typographical errors, misinformation, misprints and shall be held totally harmless. Listing(s) information is provided for consumer's personal, non-commercial use and may not be used for any purpose other than to identify prospective properties consumers may be interested in purchasing. The data relating to real estate for sale on this website comes in part from the Internet Data Exchange program of the Multiple Listing Service. Real estate listings held by brokerage firms other than Curasi Realty, Inc. may be marked with the Internet Data Exchange logo and detailed information about those properties will include the name of the listing broker(s) when required by the MLS. Copyright ©2026 All rights reserved.
Last Updated: September 23, 2026 4:54 PM UTC
 Information should be deemed reliable but not guaranteed, all representations are approximate, and individual verification is recommended. Copyright ©2018 All rights reserved. Last Update: September 23, 2026 4:51 PM UTC
 OneKey® MLS required Copyright, Source of Data and Disclaimer for IDX display
Information Copyright 2026, OneKey® MLS. All Rights Reserved.
The source of the displayed data is either the property owner or public record provided by non-governmental third parties. It is believed to be reliable but not guaranteed. This information is provided exclusively for consumers' personal, non-commercial use.
The data relating to real estate for sale on this website comes in part from the
OneKey® MLS required Copyright, Source of Data and Disclaimer for IDX display
Information Copyright 2026, OneKey® MLS. All Rights Reserved.
The source of the displayed data is either the property owner or public record provided by non-governmental third parties. It is believed to be reliable but not guaranteed. This information is provided exclusively for consumers' personal, non-commercial use.
The data relating to real estate for sale on this website comes in part from the
