











Address
2043 Ripley, Merrick, NY
Price
$ 1,599,000
Property Attributes
- MLS#956874
- TypeSingle Family
- Listing Status Active
- CountyNASSAU
- CityMerrick
- Zip11566
- StyleColonial
- Year Built1961
- Taxes$ 19284
- Price$ 1,599,000
- Bedrooms4
- Full Bathrooms3
- Half Bathrooms1
- Sqr Footage3000
- Lot Size0.1566 Acres
Data Source:
Listings courtesy of OneKey® MLS as distributed by MLS GRID
Property Description
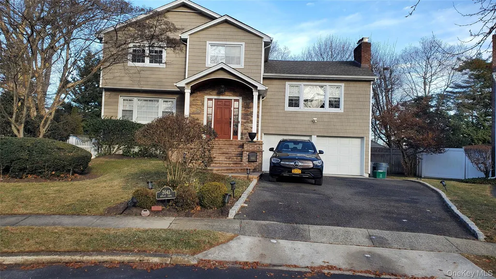
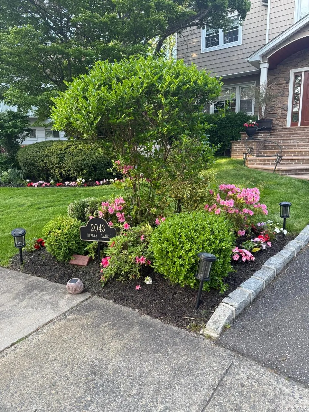
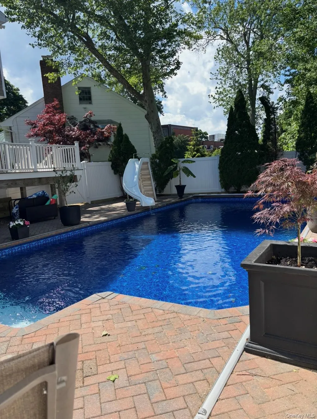
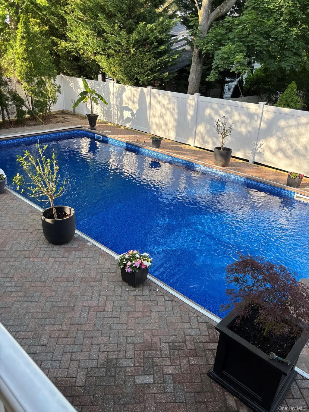
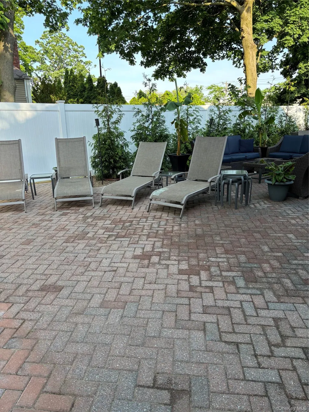
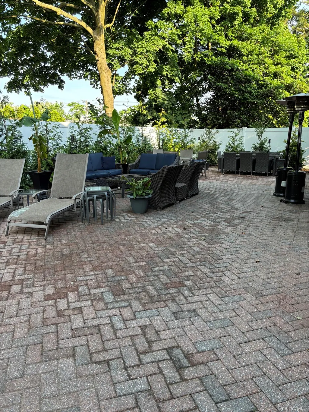
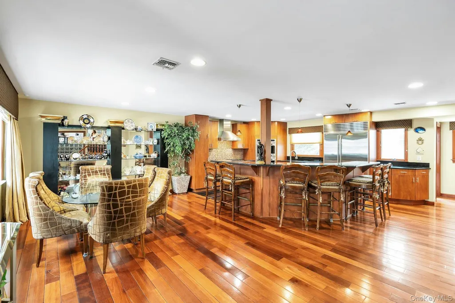
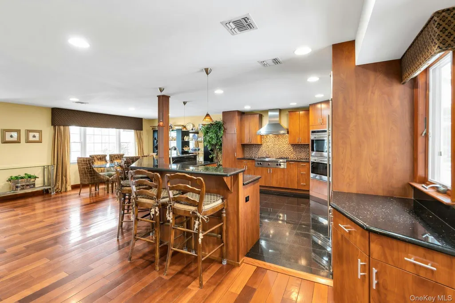
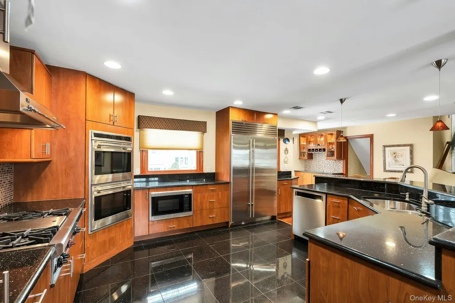
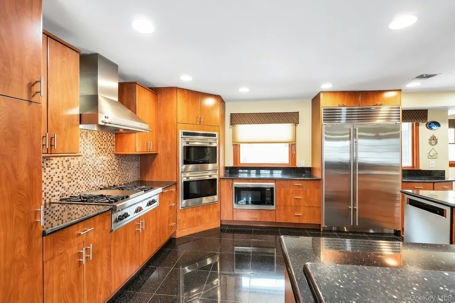
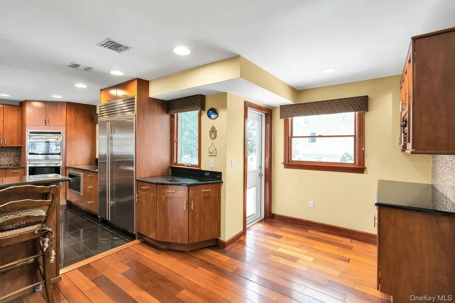
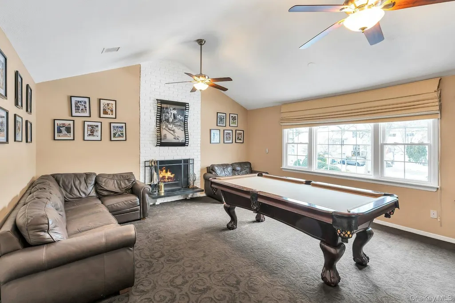
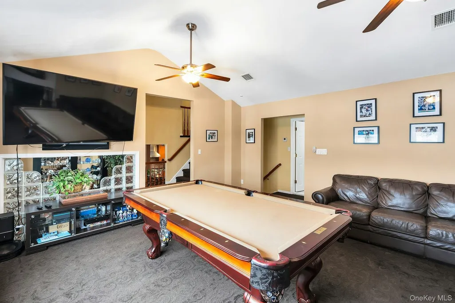
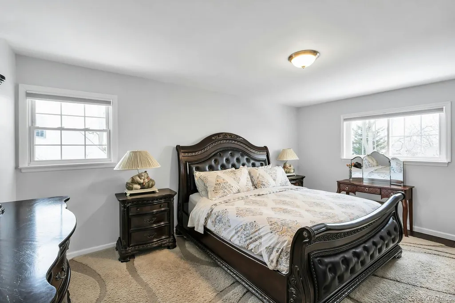
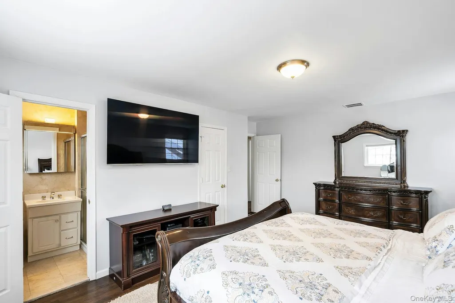
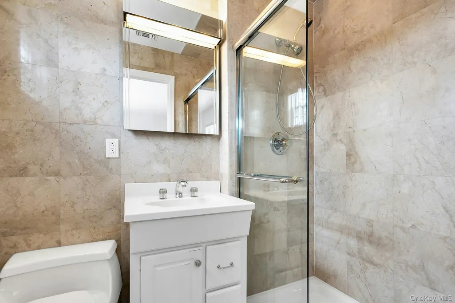
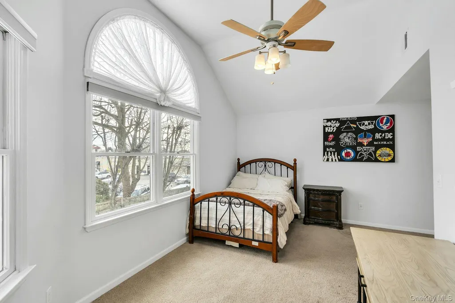
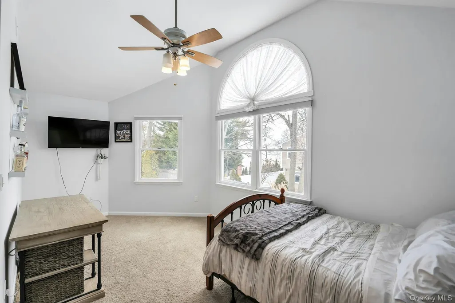
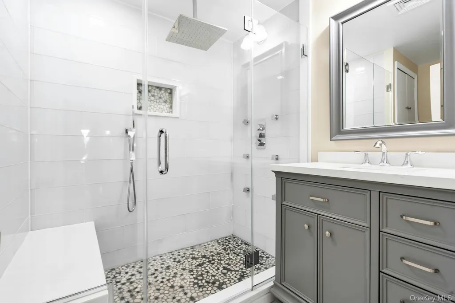
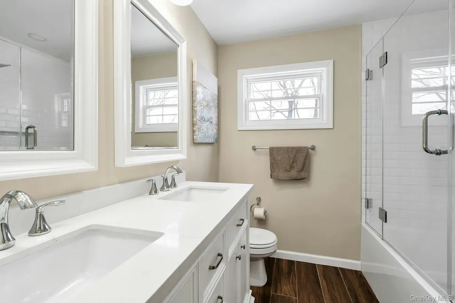
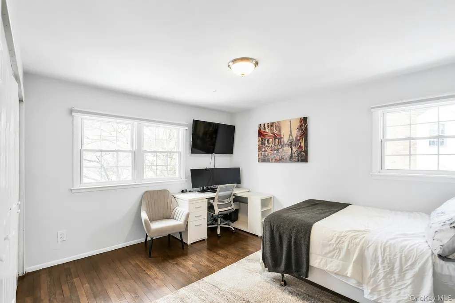
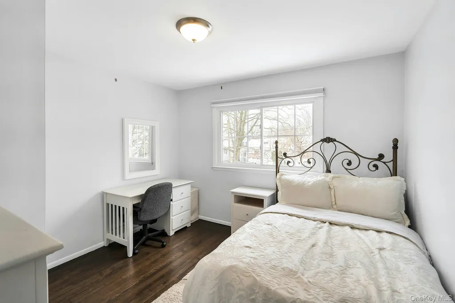
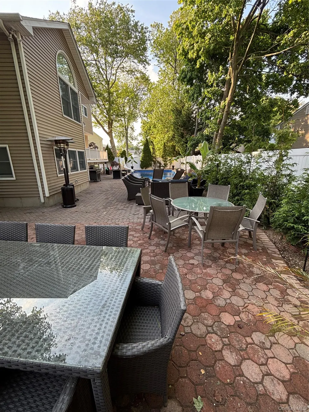
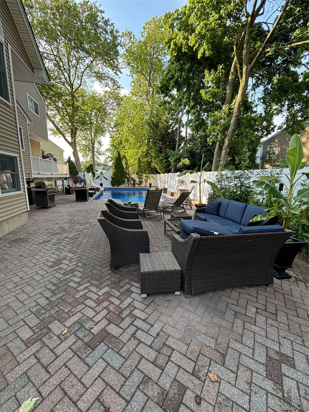
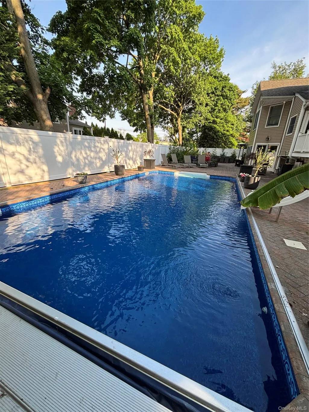
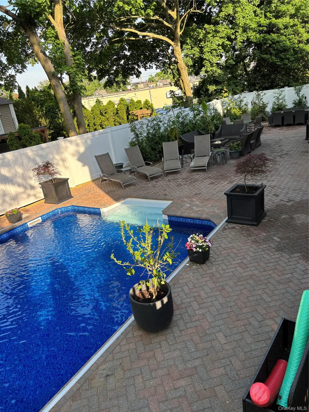
Located in the heart of Merrick lies in a cul-de-sac this beautiful 4 bedroom 3 1/2 bath plus 2 dens flanked by a large pool with plenty of deck space to enjoy outdoor living. Top of the line appliances such as a Wolf gas burner, Wolf double oven, Wolf microwave, trash compactor, sub-Zero fridge and more. Open floor plan with multiple places to dine and entertain. Walking distance to the train. This home has been maintained to the highest level within the last 6 years improvements include a new roof, insulation, siding, gutters with gutter guard protection screens, new front entry door and 2 central air conditioning units. Most recently on 6/2026 the home has completed a brand new yard/ pool remodel. The updates include new pool liner and cover, retaining wall replacement, new PVC fence, landscaping, sprinkler system, a new well that supports the new sprinkler system. The 3rd AC unit was replaced at this time as well. This gem is ready to move in and enjoy.
| Elementary School | Middle School | High School |
|---|---|---|
| Birch School Elementary School | Merrick Avenue Middle School | Sanford H Calhoun High School |
| Price History | |
|---|---|
| 1/30/2026 | Listed $1,348,000 |
General Features
| Sewer | Public Sewer |
|---|---|
| Heating | Hot Water,Natural Gas,Other |
| Cooling | Central Air |
| Utilities | Natural Gas Connected,See Remarks |
| Appliances | Dishwasher,Disposal,Dryer,Exhaust Fan,Freezer,Gas Cooktop,Gas Oven,Gas Range,Microwave,Stainless Steel Appliance(s),Gas Water Heater |
| Garage Spaces | 2 |
| Patio/Porch Features | Patio |
| Architectural Style | Colonial |
| Pool Features | In Ground |
| Security Features | Other |
| Construction Materials | Brick |
| Year Built | 1961 |
| Property Subtype | Single Family Residence |
| Tax Year | 2026 |
| Parcel Number | 2089-56-176-00-0224-0 |
| County | Nassau County |
| Property Type | Residential |
| HOA | No |
| Facing Direction | South |
| Garage Y/N | Yes |
| Other Structures | Kennel/Dog Run,Shed(s) |
| Total Rooms | 10 |
| Full Baths | 3 |
| Directions | See map quest |
| High School | Sanford H Calhoun High School |
| City | Hempstead |
| Senior Community Y/N | No |
| High School District | Bellmore-Merrick |
| Carport Y/N | No |
| Elementary School | Birch School |
| Property Attached Y/N | No |
| Tax Annual Amount | 19284 |
| Middle/Junior High School | Merrick Avenue Middle School |
| Virtual Tour | https://jumpvisualtours.com/r/489735 |
| Building Area Units | Square Feet |
| Standard Status | Active |
| Middle/Junior School District | Merrick |
| Elementary School District | Merrick |
| Virtual Tour | https://jumpvisualtours.com/489735 |
| PostalCity | Merrick |
| AttributionContact | 516-931-8600 |
| Listing Appliances | Dishwasher, Disposal, Dryer, Exhaust Fan, Freezer, Gas Cooktop, Gas Oven, Gas Range, Microwave, Stainless Steel Appliance(s), Gas Water Heater |
Interior Features
| Interior Amenities | Breakfast Bar,Built-in Features,Chandelier,Chefs Kitchen,Eat-in Kitchen,Entrance Foyer,Granite Counters,Kitchen Island,Other |
|---|---|
| Basement | See Remarks |
| Flooring | Hardwood |
| Total Fireplaces | 1 |
| Fireplace Features | Family Room |
| Basement Features | See Remarks |
| Basement (Y/N) | Yes |
| Fireplace Y/N | Yes |
| Half Baths | 1 |
| Total Bedrooms | 4 |
| Eat-in Kitchen | Yes |
| Total Baths | 4 |
| General Features | Breakfast Bar,Built-in Features,Chandelier,Chefs Kitchen,Eat-in Kitchen,Entrance Foyer,Granite Counters,Kitchen Island,Other |
| Entrance Foyer | Yes |
Exterior Features
| Exterior Amenities | Dog Run,Fire Pit,Other |
|---|---|
| Fencing | Back Yard,Fenced,Other |
| Parking Features | Attached |
| Water Source | Public |
| Parking Features | Attached |
| Building Area Total | 6820 |
| Waterfront Y/N | No |
| General Features Ext. | Dog Run,Fire Pit,Other |
Amenities
- Foreclosure
- Views
- Short Sale
- New Construction
- Adult 55+
- Lease To Own
- No HOA Fees
- Furnished
- Primary On Main
- Air Conditioning
- Seller Finance
- Green
- Fixer Upper
- Horse
- Golf
- Fireplace
- Deck
- Garage
- Basement
- Pool
Property vs Single Family Average in 11566
Price
Taxes
Year Built
Visits

 Pike Wayne MLS® (PWMLS). All information deemed reliable but not guaranteed. All properties are subject to prior sale, change or withdrawal. Neither listing broker(s) or information provider(s) shall be responsible for any typographical errors, misinformation, misprints and shall be held totally harmless. Listing(s) information is provided for consumer's personal, non-commercial use and may not be used for any purpose other than to identify prospective properties consumers may be interested in purchasing. The data relating to real estate for sale on this website comes in part from the Internet Data Exchange program of the Multiple Listing Service. Real estate listings held by brokerage firms other than Curasi Realty, Inc. may be marked with the Internet Data Exchange logo and detailed information about those properties will include the name of the listing broker(s) when required by the MLS. Copyright ©2026 All rights reserved.
Last Updated: September 27, 2026 5:06 PM UTC
Pike Wayne MLS® (PWMLS). All information deemed reliable but not guaranteed. All properties are subject to prior sale, change or withdrawal. Neither listing broker(s) or information provider(s) shall be responsible for any typographical errors, misinformation, misprints and shall be held totally harmless. Listing(s) information is provided for consumer's personal, non-commercial use and may not be used for any purpose other than to identify prospective properties consumers may be interested in purchasing. The data relating to real estate for sale on this website comes in part from the Internet Data Exchange program of the Multiple Listing Service. Real estate listings held by brokerage firms other than Curasi Realty, Inc. may be marked with the Internet Data Exchange logo and detailed information about those properties will include the name of the listing broker(s) when required by the MLS. Copyright ©2026 All rights reserved.
Last Updated: September 27, 2026 5:06 PM UTC
 Information should be deemed reliable but not guaranteed, all representations are approximate, and individual verification is recommended. Copyright ©2018 All rights reserved. Last Update: September 27, 2026 5:05 PM UTC
 OneKey® MLS required Copyright, Source of Data and Disclaimer for IDX display
Information Copyright 2026, OneKey® MLS. All Rights Reserved.
The source of the displayed data is either the property owner or public record provided by non-governmental third parties. It is believed to be reliable but not guaranteed. This information is provided exclusively for consumers' personal, non-commercial use.
The data relating to real estate for sale on this website comes in part from the
OneKey® MLS required Copyright, Source of Data and Disclaimer for IDX display
Information Copyright 2026, OneKey® MLS. All Rights Reserved.
The source of the displayed data is either the property owner or public record provided by non-governmental third parties. It is believed to be reliable but not guaranteed. This information is provided exclusively for consumers' personal, non-commercial use.
The data relating to real estate for sale on this website comes in part from the
